Refine Search
Sort by
1228 W Oceanfront, Newport Beach
$11,999,999
3 Beds ⋅ 4 Baths ⋅ PW26061746 MLS ⋅ Active Status
Set on one of the Peninsula’s deeper oceanfront lot segments, with approximately 102.5 feet of depth, this boardwalk-front residence offers roughly 3,669 square feet, sweeping Pacific views, a generous brick patio steps from the sand, and an unusually capable parking package: a three-car garage plus two additional outside spaces. The professionally decorated interior was comprehensively refreshed in 2018, including the kitchen, flooring, primary bath, and guest bedrooms. Wide ocean-facing doors connect the main living spaces to the patio for everyday coastal living and entertaining. The open kitchen features a custom marble island, Viking range, and Sub-Zero refrigerator. An ocean-view office adjoining the primary suite provides a dedicated work-from-home retreat, while the large flex room—currently arranged for billiards—can serve as a media room, den, studio, or additional gathering space. Additional features include a tankless water heater and vaulted ceilings in the three-car garage. Positioned along the boardwalk west of Newport Pier and a short walk from Newport Elementary, 1228 W Oceanfront combines deep-lot scale, flexible interiors, broad ocean views, and parking for five vehicles in a package that is difficult to replicate on the Peninsula. Property being advertised as furnished with the sale.

1228 W Oceanfront, Newport Beach

1399 Galaxy Drive, Newport Beach
$11,995,000
5 Beds ⋅ 6 Baths ⋅ 26994801 MLS ⋅ Active Status
Set within the prestigious Dover Shores enclave and directly across from Galaxy Park, this newly constructed residence by Abode Design + Build showcases sweeping 180-degree views from the Back Bay to Newport Harbor, delivering a refined expression of modern coastal living across nearly 6,000 square feet of indoor-outdoor space. The main home offers four bedrooms and four-and-a-half bathrooms, enhanced by a detached guest retreat with its own bedroom, bath, living area, and kitchenette for elevated privacy and flexibility. At its center, a chef's kitchen features top-tier appliances, custom cabinetry, and a statement island, opening to expansive, light-filled living areas finished with exceptional attention to detail. A dramatic glass-enclosed wine display anchors the entry, while the outdoor grounds are designed as a private resort, complete with a full outdoor kitchen and pizza oven, pool and spa, multiple fire features, bocce court, putting green, and a pool bath with steam shower and sauna, creating a seamless blend of luxury, comfort, and resort-style living in one of Newport Beach's most coveted locations.

1399 Galaxy Drive, Newport Beach

108 Kings Place, Newport Beach
$11,995,000
7 Beds ⋅ 7 Baths ⋅ NP26167427 MLS ⋅ Active Status
The castle is on the market. This is the first time this home has been offered for sale since it was built. This trophy home features amazingly detailed European architecture and incredibly high quality craftsmanship. Featuring over 8000 sq. ft. of living space on arguably the largest FLAT lot on the front row of Kings Place, there are just no other homes like this! There are 7 bedrooms and 7 bathrooms, 5 fireplaces, a guest apartment, maid's quarters, a 3-car garage, a pool, 2 BBQ areas and an elevator! What home in Newport Heights can match that! Oh, wait did I forget to mention a view of the main bay, back bay and a view to Laguna Beach as well. When you enter the serene courtyard there is a pool/spa and BBQ area that greets you on your way to a huge custom oak front door. The entry foyer opens to a massive oak staircase that leads to the primary bedroom, there are custom moldings throughout the home. When you enter the home, you are greeted by the living room with custom moldings and coffered ceilings that flows into the formal dining area. The living room adjoins the large family room with a cozy fireplace and a game room with a wet bar. The kitchen features a Thermador range and a SubZero fridge as well as stone counter tops and an island vegetable sink. Included in the kitchen are double wall ovens and a good-sized pantry. Attached to the kitchen is a dining area for casual meals. Upstairs the primary bedroom suite has 3 fireplaces, including one in the bathroom! a large bedroom area with bay and coastline views a big sitting area and a private deck with bay views. The large walk in closet has custom cabinetry and there is even a dedicated exercise room off the main bathroom..... wow. This is one main primary bedroom to behold! There are an additional 2 bedrooms upstairs and one of the entries to the guest apartment is from the upstairs. The guest apartment is also accessible from the courtyard. There are 3 additional bedrooms downstairs one being a dedicated maids quarters. The guest apartment is fully stand alone with a dining area and a private bedroom and bath and as I mentioned a private ground floor entrance. There is also a three car garage with individual garage doors for each bay. To coin a phrase "you need to see this one to believe it!"

108 Kings Place, Newport Beach

2910 Lafayette Avenue, Newport Beach
$11,750,000
3 Beds ⋅ 3 Baths ⋅ NP26134643 MLS ⋅ Active Status
Some properties check boxes. A rare few rewrite them entirely. 2910 Lafayette Avenue is the latter: a bayfront architectural residence in Newport Beach's Cannery Village offering what the market simply does not: a private 31-foot boat slip, parking for six, a flexible waterfront ground floor with commercial signage rights, and a level of precision that earned a feature in Architectural Digest. This newly completed residence is the result of a multi-year collaboration between Anders Lasater Architects, Prestige Builders, and interior designer Ohara Davies-Gaetano. The quality is unambiguous. It is the property's rare combination of features, however, that places it in a category entirely on its own. A private 31-foot boat slip sits directly off the ground floor. Six vehicles park on-site, three in a secured garage and three additional spaces, an almost unheard-of provision for bayfront Newport. The flexible waterfront ground-floor space, uniquely zoned to permit commercial signage, functions equally as a world-class private office, guest quarters, a gallery, or any combination of the three. With Lido Marina Village's cafés, boutiques, beaches, and weekend markets just steps away, the walkability here is exceptional. Inside, floor-to-ceiling Otiima glass dissolves the boundary between the interior and Newport Harbor. Slatted white oak paneling, hand-troweled plaster walls, soft stone underfoot, and custom lighting throughout. The chef's kitchen is anchored by a sculptural leathered-stone island with fully integrated Thermador appliances and a concealed pantry. A private elevator serves all levels. The second-floor terrace is outfitted for al fresco entertaining with a full outdoor kitchen. Two bedrooms include a spa-caliber primary suite and a penthouse lounge with panoramic harbor views. The ground-floor bayfront gallery, complete with a wine wall, integrated AV, beverage center, and two concealed Murphy beds, opens directly to the dock and a sculptural outdoor shower. The finish level throughout reflects a standard of precision more commonly associated with a custom superyacht than a residential project. For the buyer who has seen everything and is still looking for the one that actually delivers, this is it.

2910 Lafayette Avenue, Newport Beach

1 Royal Saint George, Newport Beach
$11,500,000
7 Beds ⋅ 8 Baths ⋅ PW26102709 MLS ⋅ Active Status
SELLER IS OPEN TO SELLER FINANCING. Step into luxurious coastal living at this premiere estate located in the highly exclusive Big Canyon country club community of Newport Beach. Recognized as a highly serene and community-centric neighborhood in coastal Orange County, this location provides the perfect foundation for your dream lifestyle. The home rests high atop a scenic bluff, rewarding you with breathtaking fairway and lake views that showcase the vibrant, perfectly manicured golf course below. Because it is uniquely positioned at the far point of Royal St George, the property delivers an unmatched atmosphere of ultimate privacy away from the hustle and bustle. Accommodating multiple vehicles or guests is effortless with three dedicated garage spaces alongside additional driveway spots. To truly grasp the magnitude of this spectacular home, one must walk the grounds and personally experience the space to fully assess the value of its remarkable offering.

1 Royal Saint George, Newport Beach

1444 W Bay, Newport Beach
$10,995,000
5 Beds ⋅ 4 Baths ⋅ OC26192516 MLS ⋅ Active Status
BAYFRONT NEWPORT BEACH PROPERTY WITH PREMIUM DOCKAGE AND PANORAMIC NEWPORT HARBOR VIEWS. 1444 W Bay Avenue offers a rare combination of 55’ and 42’+ dockage, direct bayfront positioning, expansive harbor views, an elevator, seven total parking spaces, and a coveted corner-lot setting on the Balboa Peninsula. The 3,742-square-foot, two-story residence features five bedrooms and four bathrooms, with a flexible layout for enjoying the home as it is or remodeling over time. Remodeled in 1991, the residence features expansive windows, balconies, and outdoor spaces that maximize the waterfront setting, with panoramic Newport Harbor views and the bay serving as a backdrop throughout the property. The main level features a formal entry, spacious living areas, dining room, kitchen, and direct access to the bayfront patio and dockage. An entertainer’s delight, the property offers generous gathering spaces, seamless indoor-outdoor living, expansive waterfront patio space, and direct access to Newport Harbor. The substantial dockage creates an exceptional setting for boating and enjoying the Newport Beach waterfront lifestyle, with three separate entrances providing convenient access throughout the property. Upstairs, all five bedrooms are complemented by additional living space, including a loft and wet bar opening to a patio overlooking Balboa Boulevard with a glimpse of the ocean, along with balconies overlooking Newport Harbor. High ceilings, a living room fireplace, interior laundry, and abundant storage further enhance the home’s substantial footprint and functionality. A three-car attached garage and seven total parking spaces provide exceptional capacity for a Newport Beach bayfront property. With premium dockage, direct harbor access, panoramic Newport Harbor views, ocean-view elements, a corner-lot setting, exceptional entertaining spaces, and rare parking capacity, 1444 W Bay Avenue presents a distinctive opportunity to create a custom waterfront residence on the Balboa Peninsula.

1444 W Bay, Newport Beach

113 Grand Canal, Newport Beach
$10,995,000
4 Beds ⋅ 6 Baths ⋅ NP26176731 MLS ⋅ Active Status
Set along one of Balboa Island's most coveted stretches of waterfront, this newly completed Grand Canal residence is defined by an unwavering commitment to craftsmanship. Every finish was selected with intention, and every material was thoughtfully carried throughout. From the principal living spaces to the mechanical room, the same level of precision is evident at every turn. Walls of disappearing glass open the home to the waterfront, where a firepit terrace becomes an extension of the living room. A dramatic fluted stone fireplace serves as the room's architectural centerpiece, while uninterrupted views of the Grand Canal provide a stunning backdrop. A soaring two-story wall of glass frames the sculptural staircase and fills the home with natural light and reflects the tranquil water feature beyond. The kitchen features artful white oak cabinetry, sculptural geometric detailing, expansive quartzite surfaces with full-height slab backsplashes, an oversized waterfall island, and an eight-burner professional range with dual ovens, plus an adjacent dining room with a custom serving bar and temperature-controlled wine tower. A main-level ensuite offers the same caliber of design found throughout the residence, reinforcing that no space was considered secondary. Overlooking the Grand Canal and Newport Harbor, the primary suite opens onto a private waterfront terrace and features a dual-sided marble fireplace connecting the bedroom to its luxe bath, with large-format limestone floors, dramatic Calacatta marble, a soaking tub, an oversized walk-in shower, and a custom dressing room. Each additional ensuite bedroom was designed with equal care, appointed with custom stone vanities, beautifully finished baths, and Toto bidet toilets. With panoramic harbor and canal views, the rooftop deck provides covered loggias, a California room with a dual-sided fireplace and overhead heaters, a full Hestan outdoor kitchen with dual refrigerators, generous prep space, and open-air lounge areas that create year-round spaces. Modern infrastructure matches the quality of the finishes with an elevator servicing all levels, CAT6 wiring, integrated lighting controls, whole-house water filtration, tankless water heating, and built-in audio throughout. The consistency of execution is a testament to the thoughtful collaboration between Dana Leigh Design, Jeheber Planning, and Robinson Reese, whose shared vision & uncompromising craftsmanship brought this exceptional residence to life.

113 Grand Canal, Newport Beach

318 Via Lido Nord, Newport Beach
$10,900,000
6 Beds ⋅ 6 Baths ⋅ NP25244318 MLS ⋅ Active Status
A once-in-a-lifetime opportunity to own one of the most desirable waterfront properties on Lido Island. This oversized Bayfront lot, rarely available on the island, presents the perfect canvas to build a custom estate that captures the essence of coastal luxury living or reimagine the expansive existing structure. Ideally positioned along the coveted waters of Newport Harbor, the lot stretches along 45 feet of prime frontage, delivering sweeping views of the bay and unforgettable sunsets. Whether you envision a sprawling modern retreat, a timeless coastal villa, or a resort-style compound this premier parcel offers unmatched potential. Enjoy the exclusive lifestyle Lido Island affords—private beaches, community clubhouse, tennis courts, and close proximity to Lido Marina Village’s fine dining, upscale boutiques, and world-class yachting. With very few properties of this caliber remaining, this is your chance to build a legacy on one of Southern California’s most prestigious islands.

318 Via Lido Nord, Newport Beach

7104 W Oceanfront, Newport Beach
$10,500,000
3 Beds ⋅ 4 Baths ⋅ OC25133061 MLS ⋅ Active Status
Welcome to coastal luxury redefined. Perfectly positioned directly on the sand in Newport Beach, this completely remodeled modern masterpiece offers the ultimate oceanfront lifestyle. With 3 spacious bedrooms, 3.5 designer bathrooms, and a sleek contemporary design throughout, this stunning two-story home is the epitome of Southern California elegance and comfort. Step inside and be captivated by panoramic ocean views, high-end finishes, and an open-concept layout that blurs the line between indoor and outdoor living. The gourmet kitchen features top-of-the-line appliances, custom cabinetry, and an oversized island perfect for entertaining. The living area opens seamlessly to the beachside patio—ideal for morning coffee, sunset cocktails, or simply soaking in the sound of the waves. Upstairs, retreat to the luxe primary suite with its own private balcony overlooking the Pacific, spa-inspired ensuite bath, and generous closet space. The additional bedrooms offer comfort and privacy for family or guests, each with their own en-suite bathrooms. But the crown jewel? A private rooftop deck with 360-degree views from the coastline to the city lights—your own exclusive oasis for entertaining, sunbathing, or star-gazing. Located just steps from world-class dining, shopping, and the Newport Harbor, this is a rare opportunity to own one of the most coveted addresses on the beach. Live where others vacation. Welcome to 7104 W Oceanfront.

7104 W Oceanfront, Newport Beach

7204 W Oceanfront, Newport Beach
$10,495,000
5 Beds ⋅ 4 Baths ⋅ OC26137019 MLS ⋅ Active Status
Welcome to 7204 W. Oceanfront, where spacious beachfront living meets privacy and seclusion on one of West Newport’s widest stretches of beach. With an expansive sandy frontage, there’s plenty of room for entertaining, bike rides to the wedge and evening walks with a glass of wine. Thoughtfully positioned in the center of the block with easements on both sides, the home offers a rare combination of true privacy from the public and ocean views from both floors because of the low sand dunes outside the home. The newly remodeled kitchen is our favorite part of the home because it's open floor plan and the sunsets while cooking dinner. A rare two-car subterranean garage frees up valuable living space, allowing for first-floor ground-level bedrooms. Creating a spacious 5-bedroom, 4-bathroom floor plan spanning approximately 2,814 square feet. Step outside to your oceanfront deck with direct beach access, complete with a fire pit and private jacuzzi, the perfect setting for family BBQ's or racing to catch the perfect wave. A rare opportunity to own a private beachfront retreat that seamlessly blends space, privacy, and the best of the West Newport lifestyle.

7204 W Oceanfront, Newport Beach

2007 Port Provence Pl, Newport Beach
$10,250,000
5 Beds ⋅ 6 Baths ⋅ NP26070090 MLS ⋅ Active Status
Built by premier luxury builder, Rodeo Homes, as his personal residence, this Port Streets architectural masterpiece represents the pinnacle of craftsmanship and engineering. The thoughtfully designed floor plan features four spacious upstairs ensuite bedrooms complemented by an upstairs den, alongside a main floor ensuite bedroom and a dedicated main floor office. The exterior sets a sophisticated tone with a complete front yard redesign by landscape architect Rick King, featuring French limestone walkways with integrated LED lighting and a custom Dutch-style front door. Inside, a freestanding floating staircase engineered in Germany serves as a breathtaking focal point, constructed with rift white oak and stainless steel. Every detail has been meticulously considered, from the Weather Shield aluminum-clad windows to the solid-core Tru Stile doors. The gourmet kitchen is a culinary suite designed for the most discerning chef. Custom rift white oak cabinetry with Blum stainless steel drawer boxes houses a high-end Sub-Zero refrigeration suite and a 48-inch Bertazzoni dual-fuel range. Adjacent to the kitchen, the dining room features a custom wine display wall framed in broken-face French limestone, while the Solarium offers a bespoke retreat with a 10x10 skylight, and dual 14-foot bi-fold doors offering seamless indoor-outdoor living to the resort style pool and backyard. The estate’s infrastructure is as impressive as its finishes, boasting five dedicated HVAC zones with 18 tons of air capacity and whole-home Sonos and Apple TV integration. Security is managed via a Lorex 4K surveillance system and ADT touchscreen, while Brilliant smart keypads provide effortless control over the lighting and audio zones. The outdoor oasis includes a 65-foot linear fountain cladded in French limestone, a 44-inch Mont Alpi stainless steel built-in BBQ, and a ten thousand dollar Sonance speaker system. For the car enthusiast, the garage features traffic-rated porcelain tile flooring and a custom stain-grade wooden door, completing this one-of-a-kind Newport legacy property. The Port Streets community features Blue Ribbon award-winning Andersen Elementary School, resort style community pools with swimteams, clubhouses, greenbelts, sport courts, and walking paths. Zoned for, this highly desirable community offers unmatched proximity to world-class beaches, upscale shopping at Fashion Island, and convenient access to the 73 freeway.

2007 Port Provence Pl, Newport Beach

412 Saint Andrews Road, Newport Beach
$10,200,000
6 Beds ⋅ 7 Baths ⋅ NP26108724 MLS ⋅ Active Status
Just completed in 2026, this is the only new-construction offering currently available in Cliff Haven, one of Newport Heights' most tightly held enclaves, comprised of just six streets. The residence was designed by architect Ali Zonouz of Nine Square Studio, a recent recipient of the 2026 Wonder Global Design Award, whose work is defined by the balance of dramatic architecture with everyday livability. Here, that sensibility is evident throughout, from the dramatic entry to the seamless indoor-outdoor flow, resulting in a home that feels as functional as it is visually striking. The result is approximately 6,497 square feet across five bedrooms and 6.5 bathrooms, plus a pool house or functional ADU. An impressive two-story entry with statement doors and temperature-controlled wine storage introduces the home. The great room, anchored by a wet bar and fireplace, opens through walls of glass to a private backyard featuring a disappearing pool, one of the first installations of its kind in Newport Beach. The chef's kitchen includes a cantilevered seating island, a second prep island, Wolf and Sub-Zero appliances, and a concealed catering kitchen designed for large-scale entertaining. An elevator provides access to the second floor, where the primary suite features a private outdoor lounging deck, his and her vanities plus a soaking tub, walk-in shower, and a custom closet system. Each secondary bedroom is en-suite with thoughtfully designed closet systems. A upstairs bonus room includes a built-in bar with refrigerator and coffee maker, ideal as a media or lounge space. Located adjacent to the backyard, the pool house adds flexible additional square footage and is also suitable as a guest suite, home gym, secondary living space, or ADU, a rare offering among new construction at this price point. Located within walking distance of local schools and just minutes from Newport Harbor, world-class beaches, and Newport Beach's premier shopping and dining destinations, this represents a unique opportunity to enjoy the best of coastal living in a modern masterpiece.

412 Saint Andrews Road, Newport Beach

660 Kings Road, Newport Beach
$9,999,000
5 Beds ⋅ 7 Baths ⋅ LG26057879 MLS ⋅ Active Status
Commanding a premier corner position in Newport Beach’s exclusive Cliffhaven enclave, this residence represents the pinnacle of contemporary coastal architecture with a coveted address. Built in 2017 and spanning a rare 75-foot view-oriented frontage, 660 Kings Way offers sharp, trademark lines with an effortless yet large footprint. The experience begins in a formal foyer where 25-foot ceilings set a tone of understated grandeur. In the voluminous great room with living, dining, and kitchen areas, spectacular walls of moving glass vanish to unite the indoors with a sprawling, private exterior space. This outdoor retreat is anchored by an oversized loggia complete with a fireplace, full outdoor kitchen, and dining lounge for an outdoor entertaining experience that checks all of the boxes. Mature landscaping framing the pristine pool and spa only add to the backyard’s appeal. Designed for both grand-scale hosting and a high-caliber lifestyle, the home offers five comprehensive bedroom suites and seven baths. The third-level penthouse suite is a rarity and features a viewing deck, a wet bar, and wine refrigeration to complement taking in panoramic views of the Pacific, the Channel, and Newport Harbor. Technology is interwoven with style: a comprehensive Control4 system managing lighting, multi-zone audio, climate, and Luma security cameras make managing this large home a breeze. From the custom-curated interiors to the meticulously maintained exterior spaces, this residence is a rare turn-key opportunity within minutes to the world-class dining and shopping of Newport Beach.

660 Kings Road, Newport Beach

2975 CATALPA STREET, Newport Beach
$9,995,000
5 Beds ⋅ 5 Baths ⋅ LG26202015 MLS ⋅ Coming Soon Status
EASTBLUFF | NEWPORT BEACH — Built from the ground up in 2015 and positioned on arguably one of the finest view lots in all of Eastbluff, 2975 Catalpa offers sweeping water and sunset views across the Upper Newport Bay Ecological Reserve. Encompassing approximately 4,554 square feet of living space on an expansive 15,960-square-foot flat lot, this exceptional residence was thoughtfully designed to showcase its remarkable setting and embrace seamless indoor-outdoor living. The open-concept interior features five bedrooms, each appointed with an en suite bathroom and walk-in closet, including primary suites on both the main and upper levels. A powder room and indoor laundry room provide additional convenience. At the heart of the home, the chef’s kitchen is centered around an oversized island with bar seating and complemented by a generous walk-in pantry. The kitchen opens effortlessly to the dining and living areas, while floor-to-ceiling glass doors retract into the walls to create a fluid connection to the outdoors. A separate family room with an adjoining office provides additional space for relaxation, work, or study. The resort-inspired grounds are designed for year-round entertaining and enjoyment. A covered outdoor loggia offers an alfresco dining area and built-in barbecue with refrigerator, while an infinity-edge saltwater pool—with an integrated spa—appears to merge with the natural beauty of the Back Bay beyond. A fire pit with a dedicated seating area and ample outdoor lounging spaces complete this private retreat. Upstairs, the primary suite captures breathtaking water and sunset views through dramatic floor-to-ceiling glass. The suite opens to an expansive private deck and features an oversized walk-in shower with water views, dual vanities, a spacious walk-in closet, a separate private office, and an additional secluded exterior deck. Two separate two-car garages provide parking for four vehicles, with additional off-street parking available. Set against one of Newport Beach’s most treasured natural landscapes, 2975 Catalpa presents a rare opportunity to experience inspired architecture, extraordinary views, and sophisticated coastal living in the heart of Eastbluff.

2975 CATALPA STREET, Newport Beach

1100 Polaris Drive, Newport Beach
$9,800,000
3 Beds ⋅ 4 Baths ⋅ NP25129241 MLS ⋅ Active Status
Located within the prestigious coastal enclave of Dover Shores, this remarkable waterfront residence occupies a singular position along Newport Harbor. Boasting an expansive 79 feet of frontage on the bay—a rarity enjoyed by fewer than five percent of bay front properties in Newport Beach—this home offers a commanding perspective over a serene inlet, with sweeping views that extend to the iconic skyline of Fashion Island. Architecturally, the home exudes timeless European influence, while its interior orientation ensures that principal living spaces—including the formal living and dining rooms, kitchen, family room, breakfast area, and all bedrooms—are oriented to capture uninterrupted views of the bay. The floor plan is light, open, and intuitively designed, offering immediate comfort with the potential for thoughtful modernization. Upstairs, all bedrooms open to a private balcony, offering a privileged vantage point from which to enjoy the evolving panorama of views. Meticulously maintained and presented to the resale market for the very first time, the residence speaks to a legacy of pride in ownership and a rare quality of life found only in such an extraordinary setting. The private dock is designed to accommodate a substantial yacht, in addition to a secondary slip ideal for a Duffy or Boston Whaler—offering seamless access to the Back Bay, the open Pacific, and the vibrant harbor lifestyle that defines Newport Beach. Just steps from a gated, residents-only beach, this distinguished property offers a rare convergence of generous waterfront dimensions, premier moorage, expansive water views, and elegant outdoor living.

1100 Polaris Drive, Newport Beach

4014 Channel Place, Newport Beach
$9,500,000
3 Beds ⋅ 5 Baths ⋅ OC26174097 MLS ⋅ Active Status
Experience the best of Newport Beach living in this beautifully designed coastal contemporary residence on intimate Newport Island. Completed in late 2024 by Thomas James Homes, the home blends newer construction with a warm, relaxed waterfront lifestyle. Inside, you’ll find three ensuite bedrooms, two additional powder rooms, a dedicated office, and a third-floor loft created for gathering and entertaining, complete with a wet bar, wine refrigerator, and sink. The thoughtfully appointed kitchen features a full suite of Thermador appliances, including a six-burner gas range, built-in oven and microwave, paneled refrigerator and dishwasher, and a stainless steel farmhouse sink. One of the home’s most special features is its two rooftop decks, offering multiple vantage points to take in the surrounding beauty. Enjoy stunning bay views, peekaboo ocean views, and views stretching toward Saddleback Mountain, creating an incredible backdrop for morning coffee, coastal breezes, sunset cocktails, or evenings spent entertaining under the Newport Beach sky. Outside, a private 20-foot dock offers a direct connection to the Newport Harbor lifestyle, whether heading out on the water, paddleboarding, kayaking, or simply enjoying the peaceful surroundings. Additional features include a tankless water heater, alarm system, solar panels, and keyless entry. Set on one of Newport Harbor’s most intimate residential islands, this special home offers the rare combination of modern design, waterfront access, expansive views, and the effortless coastal lifestyle Newport Beach is known for.

4014 Channel Place, Newport Beach

2118 Leeward, Newport Beach
$9,495,000
5 Beds ⋅ 4 Baths ⋅ OC26212835 MLS ⋅ Active Status
Only four homes on Leeward Lane share this perspective of the Back Bay. 2118 is one of them. Behind that rare setting is a residence transformed with unusual depth and intention. Extensively rebuilt from the studs and expanded by approximately 1,200 square feet, the home now encompasses approximately 4,200 square feet, with five bedrooms, three-and-a-half bathrooms, a private office, professional gym, and expansive upstairs bonus room. The interiors favor craftsmanship over ornament, with solid oak doors, custom millwork, brass hardware, trimless lighting, and heated stone and tile flooring. At the center of the home, the kitchen pairs a 60-inch Wolf range and Thermador refrigeration with marble countertops, custom cabinetry, and a generous walk-in pantry. A 29-foot folding glass wall opens the main living space to the outdoors, creating a seamless connection to the entertaining areas and framing the Back Bay beyond. The primary suite offers its own sense of retreat, with a gas fireplace and spa-inspired bath featuring heated floors and a steam shower. The transformation extends well beyond the visible finishes. Electrical, plumbing, HVAC, sewer, sprinkler, tankless water heating, fiber-optic, audio, and security infrastructure were extensively renewed, while additional details include an upgraded laundry room, wine-storage provisions, recirculating hot water, and an oversized two-car garage. At 2118 Leeward Lane, what was created is as substantial as what was added: a home where architecture, infrastructure, and setting have been considered with equal importance.

2118 Leeward, Newport Beach

1407 N Bay Front, Newport Beach
$9,495,000
4 Beds ⋅ 4 Baths ⋅ NP26070161 MLS ⋅ Active Status
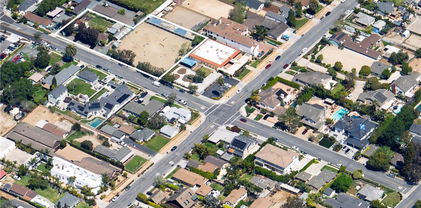
Life on Newport Harbor begins here, where timeless coastal charm meets coveted bay front living. Set on a rare oversized bayfront lot—approximately one and a half standard lots—on Balboa Island, this property offers 45 feet of frontage, a private pier and dock with room for multiple boats with easy nautical access to the harbor entrance, and ultraconvenient on-and-off-island access. It is an exceptional opportunity to own one of the island’s prized waterfront settings. Inside, four bedrooms and four baths (two full and two three-quarters) are complemented by sandy shoreline access and sweeping harbor views in one of Newport Beach’s most iconic locations. Throughout the home, bright interiors blend warmth and character with hardwood flooring, new vinyl plank flooring in the kitchen and downstairs baths, and newly painted interiors and exteriors. Expansive windows and inviting living spaces are designed to capture water views from nearly every angle. Centering the main living room, a striking brick fireplace wall creates a welcoming focal point, while multiple gathering areas flow seamlessly to outdoor patios and charming entertaining courtyards. The updated main kitchen showcases crisp white cabinetry and new quartz countertops. Spanning just over 2,000 square feet, the thoughtfully arranged floorplan features two distinct wings, creating privacy and versatility. Upstairs is a living area, bedroom, full bath and kitchenette that was used as a spacious master suite and office. Upstairs features an elevated terrace which adds another open-air escape for lounging above it all. With a primary bedroom also downstairs, the upstairs alternatively it could be ideal for large families, multigenerational living, visitors or extended stays. Located within the secondary wing is a separate one bedroom, three-quarter bath guest quarters with private patio-only access. Along the water, a private pier and dock with room for multiple boats provides access for boating, paddleboarding, kayaking, and effortless harbor enjoyment. Completing the residence is an oversized attached two-car garage. Just moments away, Balboa Island’s Marine Avenue boutiques and dining, waterfront restaurants, yacht clubs, Peninsula beaches, and world-class. Newport Harbor recreation await. Exceptional opportunity to own an authentic North Bayfront home surrounded by some of coastal Orange County’s most sought-after real estate.

1407 N Bay Front, Newport Beach
1542 Galaxy Drive, Newport Beach
$8,995,000
7 Beds ⋅ 5 Baths ⋅ NP26186669 MLS ⋅ Active Status
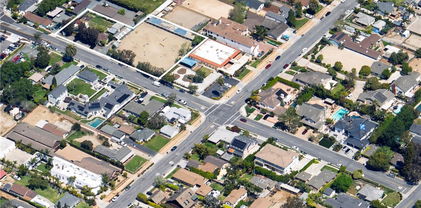
You can build a home. You cannot build this lot. On the bluff above the Back Bay in Dover Shores, 1542 Galaxy Drive is 18,321 square feet of land - approximately 93 feet wide and nearly 200 feet deep - with panoramic, unobstructed views across Upper Newport Bay to the bluffs and the Newport Center skyline. Here, the land is the luxury. What lies in the sightline is the Upper Newport Bay Ecological Reserve: protected open space of water, wetlands, bluffs, and sky. Morning fog over the marsh, egrets along the shallows, golden evening light across the water - the everyday backdrop of life here. The land is where the story begins. The 1964 residence on it is an opportunity to reimagine the site, and a complete design vision has already been created by architect Rory Foubister, with interiors by Lindye Galloway and construction envisioned by Well Done Builders. That concept is conceived as a reveal. From the street, almost nothing - a low stone wall, olive trees, a screened gate. Inside, a courtyard opens to the sky around a mature olive tree. Beyond it, the house gives way to a wall of glass, pool and lawn, and the whole bay. Envisioned at approximately 8000 square feet - five bedrooms, seven bathrooms, a gym and wellness center, a subterranean level with car turntable, and an ADU or executive office. The sequence is only possible because of the depth. Nearly 200 feet buys a courtyard at the heart of the plan, real separation between arrival, entertaining, and retreat, and outdoor rooms that work as rooms. For a buyer with a different vision, the opportunity is equally compelling. The value is not one set of plans. It is the scale, proportion, and setting of the land itself. Dover Shores is the quiet side of Newport - wide curving streets, mature landscaping, and a generation of new custom homes rising above the Back Bay. Launch a kayak at dawn, run the Back Bay Loop Trail from the edge of the neighborhood, and reach Newport Harbor, the beaches, Corona del Mar, and Fashion Island in minutes. Homes can be remodeled. Homes can be replaced. What cannot be recreated is the land beneath them, the scale around them, and a setting like this. APN 117-663-08. Existing residence built 1964. Plans and renderings are conceptual, subject to change and to governmental approvals. Buyer to independently verify all dimensions, square footage, views, development potential, permits, approvals, schools, and other details.

1542 Galaxy Drive, Newport Beach

1534 Santiago, Newport Beach
$8,995,000
3 Beds ⋅ 4 Baths ⋅ OC26133568 MLS ⋅ Active Status
Nestled in the highly sought-after Dover Shores neighborhood of Newport Beach, 1534 Santiago Drive is a rare offering where 1967 mid-century design meets the precision and performance of a 2025 rebuild—thoughtfully modernized while preserving the integrity of its original architecture. Originally designed by renowned architect Robert C. Peterson, this residence is a true “blast from the past,” reimagined for today’s lifestyle, blending timeless lines, natural light, and seamless indoor-outdoor living with an extensive, no-expense-spared renovation. Behind its refined facade lies a home that has been comprehensively upgraded at every level—from new plumbing, electrical, HVAC, and smart home integration to custom finishes and curated materials throughout. The result is a property that lives like new construction, yet retains the character and soul that simply cannot be replicated. Spanning approximately 2,900 square feet, the home now offers three bedrooms, three bathrooms, a loft, and generous storage, all thoughtfully reconfigured for modern living. Set on a 10,100 square foot lot, the outdoor experience is equally elevated, highlighted by a custom oversized spool designed for both relaxation and entertaining, along with curated landscaping and multiple gathering spaces. This is more than a home—it’s a trophy property, a one-of-one offering where architectural heritage and modern innovation converge. Opportunities like this are increasingly rare, as few homes maintain their original design integrity while being elevated to today’s standards with such care and detail.

1534 Santiago, Newport Beach

44 Balboa, Newport Beach
$8,995,000
5 Beds ⋅ 7 Baths ⋅ OC26017040 MLS ⋅ Active Status
Set within the exclusive, guard-gated enclave of Balboa Coves—one of just 68 residences—this exceptional bayfront home offers a refined coastal lifestyle with unobstructed water views. Enjoy direct access to your own sandy beach and a private dock accommodating a 35-foot boat, all just moments from the best of Newport Beach. An elevator services all three levels, creating effortless flow throughout the home. The main level features an open-concept great room with wide-plank French oak floors, a sleek fireplace, and accordion doors that open to the waterfront, blending indoor and outdoor living. The chef’s kitchen is beautifully appointed with a Wolf range, Sub-Zero refrigerator, Bosch dishwasher, wine refrigerator, walk-in pantry, and a generous island ideal for entertaining. A waterside dining area, en-suite guest bedroom, and powder room complete this level. Upstairs, the primary suite is a serene retreat with sweeping bay views, a private balcony, and a spa-inspired bathroom featuring a freestanding soaking tub, glass-enclosed shower, dual vanities, and a custom walk-in closet. Two additional en-suite bedrooms and a laundry room complete the second level. The expansive rooftop deck spans over 1,000 square feet and is designed for entertaining, featuring a fully built-out rooftop kitchen with commercial-grade equipment, panoramic bay views, and elevator access—perfect for hosting under the stars. An additional bedroom with a bathroom on the roof-deck provides versatility as a bedroom, gym, or an office. Enhanced by smart-home automation, an oversized two-car garage with a built-in, air-conditioned office, a private community park, and ample guest parking. Ideally located near Lido Marina Village, Fashion Island, and world-class golf, this is coastal living at its finest.

44 Balboa, Newport Beach

2173 Orchard Drive, Newport Beach
$8,995,000
NP25114883 MLS ⋅ Active Status
For the first time in over 80 years, 2173 Orchard is available for purchase—a rare opportunity to own a landmark estate in Newport Beach’s only equestrian neighborhood. Spanning an expansive 37,950-square-foot flat lot, this is the largest parcel currently for sale in Newport Beach. The property features a modest home alongside a fully operational equestrian stable, accommodating 8 to 11 horses, with direct access to scenic trails that wind through miles of Newport Beach’s Back Bay. As part of this exclusive community, residents enjoy picturesque views of horses during morning strolls and seamless access to the Back Bay Nature Preserve, offering stunning trails for walking and biking. This is truly a once-in-a-lifetime opportunity.

2173 Orchard Drive, Newport Beach

2173 Orchard Drive, Newport Beach
$8,995,000
NP25114872 MLS ⋅ Active Status
For the first time in over 80 years, 2173 Orchard is available for purchase—a rare opportunity to own a landmark estate in Newport Beach’s only equestrian neighborhood. Spanning an expansive 37,950-square-foot flat lot, this is the largest parcel currently for sale in Newport Beach. The property features a modest home alongside a fully operational equestrian stable, accommodating 8 to 11 horses, with direct access to scenic trails that wind through miles of Newport Beach’s Back Bay. As part of this exclusive community, residents enjoy picturesque views of horses during morning strolls and seamless access to the Back Bay Nature Preserve, offering stunning trails for walking and biking. This is truly a once-in-a-lifetime opportunity.

2173 Orchard Drive, Newport Beach

2173 Orchard Drive, Newport Beach
$8,995,000
3 Beds ⋅ 1 Baths ⋅ NP25113718 MLS ⋅ Active Status
For the first time in over 80 years, 2173 Orchard is available for purchase—a rare opportunity to own a landmark estate in Newport Beach’s only equestrian neighborhood. Spanning an expansive 37,950-square-foot flat lot, this is the largest parcel currently for sale in Newport Beach. The property features a modest home alongside a fully operational equestrian stable, accommodating 8 to 11 horses, with direct access to scenic trails that wind through miles of Newport Beach’s Back Bay. As part of this exclusive community, residents enjoy picturesque views of horses during morning strolls and seamless access to the Back Bay Nature Preserve, offering stunning trails for walking and biking. This is truly a once-in-a-lifetime opportunity.

2173 Orchard Drive, Newport Beach

1416 E Balboa Boulevard, Newport Beach
$8,980,000
5 Beds ⋅ 6 Baths ⋅ NP26197836 MLS ⋅ Active Status
There is a reason Peninsula Point has long been one of Newport Beach's most celebrated coastal enclaves - where morning beach walks, afternoons on the harbor, and evening sunsets over the ocean become part of everyday life. Crafted to embody that unmistakable coastal cadence, this exceptional designer residence occupies one of the Point's larger parcels just moments from both bay and beach, where timeless architecture, meticulously curated interiors, and beautiful harbor and ocean views define an extraordinary coastal retreat. Beyond the charming Dutch door entry, a lush garden courtyard sets the tone. Here an intimate firepit lounge welcomes sunny afternoons and relaxed evenings with friends. Expansive walls of glass and oversized windows flood the home with natural light, creating airy interiors that remain seamlessly connected to the coastal landscape. Encompassing five bedrooms and five-and-one-half baths, the home is distinguished by bespoke finishes, custom wall treatments, statement lighting, designer window coverings, and a serene palette of warm whites, soft neutrals, and natural textures. Generous living, dining, and kitchen spaces open to one another in a way that feels intuitive and welcoming. The primary suite enjoys abundant natural light, calming water views, and refreshing ocean breezes, creating a restful retreat. The serene spa bath features a deep soaking tub and steam shower. Each beautifully appointed guest suite offers privacy and comfort – while a custom-designed bunk room provides a playful, yet refined retreat destined to become a favorite space for family members and guests. Above it all, spectacular rooftop terraces capture views of Newport Harbor, the Pacific Ocean, and city skyline. A handcrafted cedar hot tub, covered lounges, a porch swing, and multiple vantage points for unforgettable sunsets and harbor lights create an extraordinary setting for entertaining or quiet moments above the coast. Enhanced by smart-home technology, solar power, a household battery backup system, a two-car garage, and dedicated golf cart parking - and positioned just steps from both the bay and the beach - this remarkable residence captures everything that makes Peninsula Point one of Newport Beach's most sought-after addresses. Offering water views, exceptional outdoor living, stunning finishes and a thoughtful floorplan, it represents a rare opportunity to own a home as extraordinary as the lifestyle it affords.

1416 E Balboa Boulevard, Newport Beach

1961 Port Cardigan Place, Newport Beach
$8,900,000
3 Beds ⋅ 7 Baths ⋅ NP26078106 MLS ⋅ Active Status
OPTIONAL 4TH AND 5TH EN-SUITE BEDROOM WITH THE ADDITION OF CLOSETS (LOCATED ON THE FIRST FLOOR)! ALL FURNITURE INCLUDED!! Positioned on the inner loop of the Port Streets in Newport Beach, 1961 Port Cardigan Place introduces a fully reimagined residence defined by elevated design, scale, and seamless indoor-outdoor living. Located near Anderson Elementary and situated on the same street as the school’s entrance, the home offers convenient access to the campus within one of the neighborhood’s most established settings. Reconstructed in 2025 and designed by Alicia Torosian Design, this residence was featured on the 2026 Corona del Mar Home Tour. Thoughtful design and high-quality craftsmanship are evident throughout, with custom finish carpentry, cabinetry, stonework, wallpaper, and integrated furnishings creating a cohesive and refined interior environment. French white oak extends across flooring, ceilings, doors, shutters, and into the finished garage, reinforcing a consistent architectural aesthetic. Designed for both everyday living and entertaining, the open-concept layout offers a natural flow between living spaces. Each bedroom is appointed with its own ensuite bathroom, providing comfort and functionality. The kitchen serves as a central gathering space, featuring Thermador appliances, an oversized skylight, and a custom backsplash, all opening to the main living areas. The outdoor setting is equally compelling, with a generously scaled backyard offering space for entertaining, recreation, or relaxation. Additional features include on-site RV parking, adding versatility to the property.

1961 Port Cardigan Place, Newport Beach

423 Via Lido Soud, Newport Beach
$8,795,000
5 Beds ⋅ 3 Baths ⋅ NP26069716 MLS ⋅ Active Status
Experience the quintessential Lido Isle lifestyle with this rare bayfront duplex, ideally positioned along the sand to capture the very best of coastal Newport Beach living. Featuring two distinct residences, desirable outdoor spaces, flexible living arrangements, and income-producing potential, the property presents an exceptional opportunity for both owner-users and investors. The lower residence offers three bedrooms and two baths, with one bedroom well suited as a den or office. An inviting living room with fireplace creates a warm focal point, complemented by an eat-in kitchen and separate dining area ideal for both everyday living and entertaining. Plantation shutters, marble countertops, abundant built-in storage, and thoughtful updates enhance the home’s timeless coastal appeal. Outside, a private patio opens toward the sand and bay, creating an effortless connection to the waterfront lifestyle—whether launching a paddleboard, heading out by kayak, or simply relaxing and enjoying the coastal setting. Above, the 2-bedroom, 1-bath upper residence offers its own private retreat, highlighted by a rooftop deck with beautiful bay views. This elevated outdoor space captures the relaxed sophistication and coastal atmosphere that make Lido Isle so sought after. With two separate living spaces, the duplex offers exceptional versatility. An owner may choose to occupy one residence while leasing the other for supplemental income, retain both as rental residences, accommodate guests or create a multi-generational coastal home. This flexibility, combined with its exceptional bayfront location, makes the property equally compelling as a primary residence, investment opportunity, or combination of the two. Residents of Lido Isle enjoy an array of coveted community amenities, including private beaches, tennis courts, parks, BBQ areas, community facilities, and sailing opportunities. Just moments away, Lido Marina Village offers acclaimed dining, boutique shopping, and convenient access to the many recreational activities of Newport Harbor. Blending coastal charm, bay views, income potential, and an enviable sand-and-bayfront setting, this distinctive Lido Isle duplex presents a truly rare opportunity to acquire an income-producing property in one of Newport Beach’s most desirable waterfront communities.

423 Via Lido Soud, Newport Beach

2 Trafalgar, Newport Beach
$8,750,000
5 Beds ⋅ 6 Baths ⋅ LG26077451 MLS ⋅ Active Status
Intentionally curated grounds, designed for entertaining. Architect Edward Giddings, whose Newport Beach practice produced custom residences for Southern California clients and beachfront resorts in Cabo San Lucas and Puerto Vallarta, sited this Harbor Ridge estate the way he sited his resorts. The social life of the house is placed where the sun and the gathering are, and the entire view elevation is reserved for the vista. The result is a home that lives outward in both directions. Arrival opens to a private pool terrace and expansive entertaining deck, a courtyard world screened from the street and held in sun through the afternoon. Behind the house the land drops to an uninterrupted panorama across Newport Harbor, the coastline, the ocean, Catalina, and the city lights, framed by walls of glass rather than crowded by lawn. Nothing is placed to distract from that view. Inside, approximately 7,903 square feet unfold over three levels on a 14,300 square foot lot, the largest homesite among recent Harbor Ridge offerings. A two story foyer sets the scale. The main level carries a generous living room, a kitchen with center island and breakfast area, and an indoor bar that connects the gathering rooms directly to the terrace. The lower level was built purely for pleasure, with a billiards room, wine cellar, separate media room, and an original phone booth that guests discover. The primary suite occupies its own wing with an attached office retreat. Five bedrooms, five and one half baths, three car garage, behind the 24 hour guard gate of Harbor Ridge Custom. Beautifully maintained and entirely livable today, with the architecture, the scale, and the site to become a modern Santa Barbara coastal estate.

2 Trafalgar, Newport Beach

503 J, Newport Beach
$8,495,000
4 Beds ⋅ 6 Baths ⋅ NP26175847 MLS ⋅ Active Status
In one of Peninsula Point’s discreet and quiet pockets, this residence reflects an architectural vision shaped by natural materials, balanced proportions, and a coastal modern design. The interiors unfold with a calm, intentional rhythm with limewashed walls, wide plank hardwood flooring, custom walnut millwork, and curated stone selections creating a warm, tactile foundation throughout. In the main living room, a backlit Crystallo stone fireplace becomes a sculptural highlight, softened by walnut paneling and glass elements. The dining room extends this material language with a large, elegant setting defined by a built in buffet and illuminated display cabinetry – a seamless transition to the kitchen. The kitchen features walnut cabinetry, honed Arabescato Gold marble, and a suite of premium appliances from Gaggenau, Sub Zero, Miele, and Wolf. An adjoining pantry provides generous storage and prep space while preserving the kitchen’s clean, uninterrupted aesthetic. Upstairs, a secondary living and bar lounge offers an intimate setting for gatherings, complete with custom walnut cabinetry and Sub Zero wine and beverage refrigeration. Four bedroom suites each feature thoughtfully appointed baths with natural stone, custom vanities, and premium fixtures. The primary suite is a refined retreat featuring a Crystallo stone fireplace, white oak detailing, private viewing balcony, custom walk-in closet, and a spa-inspired bath finished in White Rhino and Thassos marble. The rooftop deck is designed for year-round enjoyment, equipped with a full Thor outdoor kitchen supplying a pizza oven, grill, sink, and refrigeration, alongside a gas firepit, integrated JBL speakers, and irrigated planters. A fully integrated smart-home system with Lutron RA3 keypads and a two-car garage further support an effortless coastal lifestyle. Just one block from the water, the residence offers effortless access to the beach, bay, and the understated coastal energy of Balboa Peninsula Point. Seller financing available.

503 J, Newport Beach

Based on information from California Regional Multiple Listing Service, Inc. as of . This information is for your personal, non-commercial use and may not be used for any purpose other than to identify prospective properties you may be interested in purchasing. Display of MLS data is usually deemed reliable but is NOT guaranteed accurate by the MLS. Buyers are responsible for verifying the accuracy of all information and should investigate the data themselves or retain appropriate professionals. Information from sources other than the Listing Agent may have been included in the MLS data. Unless otherwise specified in writing, Broker/Agent has not and will not verify any information obtained from other sources. The Broker/Agent providing the information contained herein may or may not have been the Listing and/or Selling Agent.