Refine Search
Sort by
17528 Jayden Lane, Encino
$8,300,000
7 Beds ⋅ 11 Baths ⋅ SR26202195 MLS ⋅ Active Status
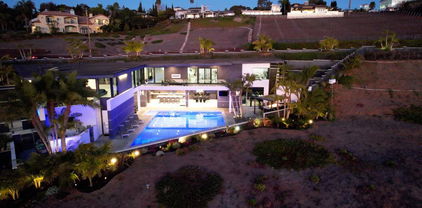
BEST VALUE IN AMESTOY ESTATES! SELLER MOTIVATED — ALL OFFERS ENCOURAGED! RARE PRIVATE GATED COMPOUND ON AN OVERSIZED 0.78-ACRE FLAG LOT! Offering 11,250 sq. ft. of luxury living at approximately $738 per sq. ft., this exceptional estate is tucked away on a long private road in prestigious Amestoy Estates, with 24-hour security patrols. An entertainer’s dream featuring a full-size basketball court, detached guest house, resort-style pool and spa, covered cabana seating 20+, multiple fire pits, outdoor grilling stations, and an enormous motor court accommodating 50+ vehicles. Inside, enjoy a fully integrated Control4/Crestron smart-home system, chef’s Viking kitchen, luxury theater, game room, wine cellars, private gym, and whole-house generator. PRIVACY. SPACE. LUXURY. EXCEPTIONAL VALUE. An extraordinary opportunity to own one of Amestoy Estates’ most distinctive private compounds. SELLER READY TO NEGOTIATE! Property Highlights: • 7 Bedrooms | 10 Bathrooms | 11,000+ Sq Ft — massive volume + cathedral ceilings. One of the LARGEST flag lots in Amestoy Estates • Full-size sports court + 4-car garage (ROOM FOR LYFT) + 6-car covered carport • Parking for 50+ cars — unrivaled for entertaining • Gated compound ULTRA PRIVATE • Smart home with airport-quality 30-camera surveillance, CONTROL 4 CRESTRON SMART HOME • Original 2015 owner, built BETTER than new construction • Resort-style park-like grounds with oversized pool + multiple fire pits 2 Grille stations • Covered cabana seating 20+ • Detached guest house • Oversized luxury movie theater with elevated seating + floor-to-ceiling screen • Indoor swimming pool • State-of-the-art game room • Two temperature-controlled wine cellars • Private indoor gym • Chef’s Viking kitchen: 60” range, double ovens, commercial fridge + freezer, walk-in pantry Full house Commercial Grade Generator This house is a must see. AWARD WINNING SCHOOLS RARE, NEARLY ONE-ACRE PRIVATE GATED COMPOUND IN PRESTIGIOUS AMESTOY ESTATES! Exceptional land, privacy, and resort-style amenities rarely found in Encino. A compelling alternative to luxury estates in Beverly Hills, Brentwood, Bel Air, Hollywood Hills, Hidden Hills, Calabasas, Sherman Oaks, Studio City, and Woodland Hills. Experience the space, exclusivity, and lifestyle of a true luxury compound

17528 Jayden Lane, Encino

860 Greenridge Drive, La Canada Flintridge
$8,300,000
5 Beds ⋅ 10 Baths ⋅ GD26178392 MLS ⋅ Active Status
**A RARE LA CAÑADA FLINTRIDGE ESTATE WHERE GRAND SCALE, BESPOKE DESIGN, AND RESORT-STYLE LIVING COME TOGETHER.** Set adjacent to the golf course with sweeping views across the fairways and beyond, this extraordinary custom residence was extensively reimagined in 2024, creating a sophisticated retreat designed for luxurious living and exceptional entertaining. From the moment you enter, soaring vaulted ceilings, abundant natural light, dramatic large-format porcelain tile, new recessed lighting, and expansive living spaces set the tone, with nearly every element thoughtfully upgraded with an emphasis on quality, scale, and refined contemporary design. At the heart of the home is a spectacular new designer kitchen appointed with premium Viking appliances, custom finishes, generous prep and entertaining space, and a seamless connection to the home’s impressive gathering areas. All 10 bathrooms have been completely remodeled with high-end fixtures and finishes, while custom closets and beautifully appointed interiors continue the attention to detail throughout. Designed as a true private resort, the residence features a dedicated high-end movie theater, expansive game and entertainment room, sauna, whole-house sound system, a striking vacuum elevator providing access between levels, multiple fireplaces including a contemporary electric fireplace, and oversized balconies that capture the home’s remarkable golf course and panoramic views. Outdoor living is equally impressive, with high-quality artificial turf and a newly designed BBQ area featuring a built-in pizza oven, creating an exceptional setting for dining, entertaining, or enjoying the Southern California lifestyle against a beautiful golf course backdrop. Extensive 2024 improvements include a new roof, new HVAC system, new paid-off solar system, whole-house backup generator, water-softening system, large-format flooring and tile, remodeled bathrooms, upgraded lighting, and numerous additional enhancements throughout. Car enthusiasts will appreciate the exceptional garage configuration, with two garages providing parking for up to four vehicles. Offering remarkable scale, extensive customization, dramatic entertaining spaces, modern infrastructure, and an irreplaceable golf-course-adjacent setting, 860 Greenridge Drive is more than a residence—it is a private luxury retreat in one of La Cañada Flintridge’s most prestigious settings, created for those who expect something beyond the ordinary.

860 Greenridge Drive, La Canada Flintridge

17647 BELINDA Street, Encino
$8,299,000
6 Beds ⋅ 8 Baths ⋅ 26107887 MLS ⋅ Active Status
Set behind double gates at the end of a cul-de-sac in Encino's Rancho Estates, this extensively reimagined Mediterranean residence occupies nearly half an acre of mature, tree-lined grounds. A year-long renovation pairs grandly scaled interiors with a carefully composed palette of white oak, natural stone, and Venetian plaster.A sweeping exterior staircase leads to an arched portico, framed by white stucco walls, trailing greenery, and iron lanterns. Inside, the main living room rises beneath a soaring 30-foot, wood-beamed ceiling, with a sculptural plaster fireplace and tall windows overlooking the trees. Wide archways connect the adjoining living spaces, while oak floors and newly plastered walls lend continuity throughout.The kitchen features richly grained wood cabinetry, substantial stone surfaces, and brass fixtures, with an oversized island at its center. A broad plaster arch frames the range and dramatically veined backsplash, complemented by recessed shelving and integrated appliances. A walk-in pantry and adjoining casual and formal dining areas extend the space. Elsewhere, a separate living room doubles as a theater, alongside a dedicated office and gym.The expansive primary suite features Venetian plaster finishes, a generous sitting area, and a substantial en-suite bath with dual water closets. Wide glass doors open to an enclosed spa courtyard, where built-in seating rests beneath a deep arch and an outdoor shower is set into its own recessed niche. Greenery rises above the courtyard walls, creating a secluded extension of the suite. Five additional generously sized bedrooms complete the residence.Beyond, terraces connect the pool, outdoor dining areas, and broad lawn. Sheltered lounge niches and a tiled fountain beneath flowering vines bring the attention to detail outdoors, while established trees and dense planting provide privacy. A half basketball court rounds out the grounds.Meticulously reimagined and move-in ready, the residence brings together Mediterranean character, substantial proportions, and a comprehensive renovation in a private setting moments from Ventura Boulevard.

17647 BELINDA Street, Encino

2112 Trentham Road, Westlake Village
$8,299,000
5 Beds ⋅ 5 Baths ⋅ V1-36369 MLS ⋅ Active Status
Welcome to Chateau Sherwood, a striking waterfront estate in Westlake's sought-after Lake Sherwood community. Spanning 7,782 square feet, this 5-bedroom, 4.5-bath home blends modern luxury with curated European design, creating a space that feels both elevated and effortlessly livable.Designed with lifestyle in mind, the home offers seamless indoor-outdoor living and standout amenities: a private boat dock for convenient lake access, a 500-bottle climate-controlled wine cellar, and a rare 3-story in-home elevator. The chef's kitchen is anchored by a handcrafted La Cornue range, while expansive living spaces make entertaining feel natural - whether it's a relaxed evening with friends or a larger gathering.Clean lines and contemporary flow meet artisan detail throughout - from custom chandeliers and sconces handcrafted in Venice using Murano glass and Swarovski crystals, to bespoke Italian furniture designed specifically for the home. Subtle French influences add character, including reclaimed limestone from the Paris Opera Bastille and a 17th-century marble fireplace mantel.Set among some of Southern California's most impressive estates, this home delivers a modern lakefront lifestyle with privacy, style, and convenience. Welcome to 2112 Trentham Road - where contemporary living meets the calm of the Lake Sherwood waterfront lifestyle.

2112 Trentham Road, Westlake Village

223 24th Street, Santa Monica
$8,295,000
5 Beds ⋅ 5 Baths ⋅ 26992913 MLS ⋅ Active Status
Located in the sought-after Gillette Square neighborhood north of Montana, this beautifully built residence offers exceptional quality, privacy, and impressive scale. A gated entryway leads into a sun filled interior with eighteen-foot ceilings, a skylight that enhances the natural light, and a thoughtful layout designed for both everyday living and entertaining. The home is fully hedged for privacy and features multiple fireplaces that bring warmth and character throughout. The main level includes an oversized formal dining room that comfortably seats up to sixteen guests, generous living and family rooms, and a chef's kitchen with limestone countertops, a large butcher block island, built-in buffet cabinetry, a walk-in pantry, and a bright breakfast area. A large guest suite and powder room complete the first floor. Upstairs, all four bedrooms are oversized and filled with natural light, including a spacious primary suite with a fireplace, private balcony, office or flex space, dual walk-in closets, and a spa inspired bath. An additional upstairs bedroom also features its own balcony, creating a wonderful indoor-outdoor feel. The ultra-private backyard has room for a pool or a guest house. The oversized garage features tons of storage and direct access to the home, set back on a nice driveway that allows for off street parking for up to five cars. Just moments from the Brentwood Country Mart and the shops and cafes along Montana Avenue, this exceptional residence offers a rare opportunity in one of the most desirable pockets on the Westside.

223 24th Street, Santa Monica

250 Trino Way, Los Angeles
$8,288,000
26986907 MLS ⋅ Active Status
Dramatic ocean views, a southern exposure and an unusually broad setting overlooking the Bel-Air Bay Club distinguish this Pacific Palisades homesite. Set on the bluff directly above the club's historic clubhouse and approximately 800 feet from the water, it is among the closer ocean-view homesites in the Palisades, with ocean breezes and largely without the Pacific Coast Highway traffic noise typically associated with lots so close to the water. Encompassing more than a quarter acre and spanning almost 170 feet in width, the property offers the opportunity to make the ocean the backdrop to daily life. Formerly the site of Richard Neutra's 1949 Hees House, lost in the 2025 Palisades Fire, it is now offered with plans by Landry Design Group for a single-level residence of approximately 4,200 square feet plus an ADU of approximately 500 square feet, with pool, spa, courtyard, roof wellness deck and a two-car garage designed for two auto lifts. The architectural plan-check set has been prepared, with geotechnical, structural and civil engineering under way ahead of City submittal; plans are not yet City-approved. Seller is open to delivering Ready-to-Issue plans as a term of sale. The planned submittal keeps the original single-story configuration without a basement, leaving significant upside: potential for a substantially larger residence with a lower level and a larger ADU, and the planned ADU may be convertible to a JADU, all subject to geotechnical, City and coastal approvals. Offered as land; no construction is included. Renderings depict a proposed residence, not current conditions. All dimensions and areas are approximate. Buyer to verify plan status and all development potential with qualified professionals and governmental authorities. Listing agent is the property owner.

250 Trino Way, Los Angeles

1651 Crespi Lane, Pebble Beach
$8,275,000
3 Beds ⋅ 3 Baths ⋅ ML82060949 MLS ⋅ Active Status
Tucked away behind a private gated entrance on one of the most storied lanes in Pebble Beach, this 1957 mid-century classic offers a rare connection to the golden era of Pebble Beach. Occupying a magnificent 1.74-acre level corner lot, the estate is perfectly positioned to capture sweeping views of Stillwater Cove and the iconic 17th hole. The residence is a stunning example of single-story design, framed by the sculptural beauty of majestic oak trees. Inside, high ceilings and walls of glass create an effortless flow, inviting an abundance of natural light. It's a home that feels both grand and intimate, offering a canvas that respects its historical roots while providing a setting for modern life. The grounds are equally impressive, a sun-drenched expanse surrounded by some of the most prestigious estates in the world. Whether you're enjoying the coastal breeze from the patio or watching the light change over the cove, the sense of place here is undeniable. This is more than just a home; it is a piece of Pebble Beach history waiting for its next chapter. Rare, private, and utterly timeless, 1651 Crespi Lane is an opportunity to own a landmark location in one of the coast's most coveted enclaves. Approved plans included by Jun A. Sillano of International Design Group.

1651 Crespi Lane, Pebble Beach

54800 Lonoak Road, King City
$8,265,000
ML82012658 MLS ⋅ Active Status
This listing can be combined with ML82012659, irrigated farmland, located approx. 9 miles to the southwest. Spanning an impressive 6,863 acres (27 tax APN's) in the heart of Monterey and San Benito counties near King City, Reynolds Land & Cattle Co. represents a true legacy property, proudly owned by the same family for over 116 years. Offering additional acreage and a compelling combination of productive irrigated farmland (under separate listing), expansive grazing land, and abundant water resources, the ranch is a standout opportunity in California's Central Coast region. With deep agricultural roots and a rich history of stewardship, this property is both a working operation and a long-term investment in land, water, and heritage. Highlights include: 6,863± acres in Monterey & San Benito Counties In the same family for over 116 years Rare large-scale Central Coast property Water sources: two wells, springs, San Lorenzo Creek Income-producing cattle lease 2,368 SF main home 1,533 SF caretaker home with a detached 800 SF 4-car garage 1,200 SF mobile home Large 4,410 SF Barn and outbuildings Quaint spring cottage with separate location and utilities Horseback riding, ATVing, hiking Hunting: elk, deer, pigs, quail, coyote Conservation potential Main Ranch in the Williamson Act

54800 Lonoak Road, King City

78658 Peerless Place, La Quinta
$8,250,000
4 Beds ⋅ 5 Baths ⋅ 219156189DA MLS ⋅ Active Status
Breathtaking Gordon Stein mountainside jewel in a timeless European Fusion style! Enter into a dramatic great room with endless pocket doors opening on two sides ushers the outside in and provides seamless indoor/outdoor living. There is an extensive covered loggia with fireplace that commands views of the patio and cliff-side pool & spa. This unparalleled home encompasses 7,047 SF and included a gourmet kitchen with butlers pantry, 4 total bedrooms (including two casitas), a luxurious primary suite with gym and resort worthy bath that features top tier fixtures and office. The outdoor entertaining area also features BBQ, multiple fire features, water fall, wrap around pond and patios, making it absolutely perfect for grand entertaining or relaxed family living.

78658 Peerless Place, La Quinta

200 S Cypress, Orange
$8,250,000
PW26225366 MLS ⋅ Active Status
FREESTANDING Warehouse Commercial Building | Prime Signalized Corner Owner-User & Investment Opportunity! First time on market in over 27 years+. A rare opportunity to acquire or lease a freestanding industrial/warehouse property positioned at a signalized corner in Orange, California. Situated on approximately ±25,618 SF Land, the property features a ±23,415 SF Building including ±400 SF office with 2 restrooms, with an additional approximately ±1,000 square feet of mezzanine area. The existing improvements include loading docks and commercial roll-up doors, offering functional utility for owner-users, investors, and businesses seeking an established industrial operating location. Offered for the first time in over 27 years, the property presents a unique opportunity to acquire a long-held commercial asset within the Orange County market. Its prominent corner positioning, existing warehouse configuration, and flexible sale or lease options provide prospective buyers and tenants with the opportunity to evaluate the property for a variety of business operations, subject to zoning, permitting, and property-specific requirements. Endless potential. Located in the historic City of Orange, the property benefits from the broader area's established commercial identity and central Orange County setting. Nearby Old Towne Orange, centered around the iconic Orange Plaza, is recognized for its historic architecture, independent shops, restaurants, and longstanding community character. The district provides a distinctive cultural backdrop within a city that has evolved from an agricultural settlement into an established Orange County community. Ownership type: Fee Simple

200 S Cypress, Orange

52 Glen Alpine Rd, Piedmont
$8,250,000
9 Beds ⋅ 11 Baths ⋅ 41144700 MLS ⋅ Active Status
Constructed in 1930 by renowned architects Williams & Wastell, this extraordinary English Country Tudor is a true architectural masterpiece. Commissioned by the Witter family, the home showcases timeless craftsmanship and enduring architectural significance. Set on approximately three-quarters of an acre along one of Piedmont's most coveted streets, the estate offers exceptional privacy amid beautifully landscaped grounds. Hand-carved woodwork, leaded glass windows, custom millwork, and exquisite period details reflect the extraordinary quality of its original construction. Thoughtfully preserved for nearly a century, the home continues to embody the elegance and character that have made it one of Piedmont's most treasured residences. Grand yet inviting, the home blends impressive formal spaces with a warm, livable atmosphere. A dramatic foyer featuring a hand-carved floating staircase set before a breathtaking two-story leaded glass window creates an unforgettable first impression, while remarkable architectural details are showcased throughout. Designed for both elegant entertaining and everyday living, the grounds include formal gardens, a stunning black-bottom pool and spa, tranquil water features, and inviting outdoor spaces. A full-size elevator, home theater, attic game room, wine cellar, fitness room, separate carriage house, three-car garage, and extensive storage complete this exceptional estate. Elegant, iconic, and meticulously preserved, this is a rare opportunity to own one of Piedmont's most treasured homes. A residence of lasting beauty, historic significance, and timeless appeal.

52 Glen Alpine Rd, Piedmont

306 E Oceanfront, Newport Beach
$8,250,000
4 Beds ⋅ 5 Baths ⋅ NP26231403 MLS ⋅ Active Status
An exceptional opportunity to own newly constructed oceanfront real estate along Newport Beach's iconic Balboa Peninsula, 306 E Oceanfront is a ground-up residence now well underway, combining striking coastal architecture, thoughtfully curated interiors, and an irreplaceable front-row position on the Pacific. Situated directly along the boardwalk, the property enjoys unobstructed ocean views and a particularly desirable beachfront setting, with an expansive stretch of sand separating the residence from the shoreline, portions of which feature a naturally occurring protective berm. Designed by Richart Architects, built by Newport Beach-based Marston Builders, and featuring interiors by Jodi Fleming Design, the residence brings together an exceptional team of local talent. The three-story home encompasses approximately 2,520 square feet of habitable space on a 2,400-square-foot oceanfront lot, with three bedrooms, three and a half bathrooms in the primary residence, plus an attached one-bed, one-bath JADU. Expansive living areas open to an extraordinary beachfront patio with expansive depth, a rare luxury along the Peninsula where outdoor space is often limited. Above, multiple rooftop entertaining areas, including an outdoor kitchen, capture sweeping panoramic views of the Pacific and surrounding coastline. With construction progressing, approved plans, permits, and a comprehensive design program already in place, much of the complexity of bringing an oceanfront development to life has been addressed. Offered at its current stage of construction, the listed price reflects the underlying real estate, improvements completed to date, approved plans, and established project infrastructure. A discerning buyer has the opportunity to continue with the exceptional team already assembled, and potentially personalize finishes to their own vision. Further enhancing the offering, the primary residence holds an active short-term lodging permit. Direct boardwalk frontage, an exceptionally generous oceanfront patio, an acclaimed design and construction team, and the opportunity to shape the final expression of a remarkable coastal residence. An increasingly rare offering on Newport Beach's oceanfront. Renderings are conceptual only. Final design, materials, and features are subject to change. Current list price is subject to change with progression of construction, inquire for more information.

306 E Oceanfront, Newport Beach

35351 E Carmel Valley Road, Carmel Valley
$8,250,000
6 Beds ⋅ 8 Baths ⋅ ML82059417 MLS ⋅ Active Status
Incredible opportunity to own approximately 160 acres of one of the preeminent Carmel Valley ranches, the Rana Creek Ranch. The main residence sits on a knoll oriented south, across oak savanna and a reservoir to the Ridgeline beyond. Single-level and generously designed with wood shake, board-and-batten, exposed beams, and brick terraces laid beneath century-old sycamores. The 5,821 square foot main residence has one expansive bedroom suite and three and a half baths, a paneled study, a carved hardwood bar, a commercial kitchen, three fireplaces, large two car garage, and rooms that open directly to a beautiful pool overlooking the valley. Additional residences include a 1,373 square foot two-bedroom one-bath guest apartment, a 945 square foot two-bedroom one bath cottage, and a 96sqft studio with kitchenette and half bath adjacent to the former riding arena. The ~160 acres contains level ground, rolling hills, gentle slopes, an open pasture, and awe inspiring specimen oaks. Professional ranch management is available to a buyer, with opportunities for recreational use of the surrounding Rana Creek acreage. Incredible privacy, abundant wildlife, and the potential to share a vision of stewardship and conservation with the Wildlands Conservancy.

35351 E Carmel Valley Road, Carmel Valley

119 S Fahrion Place, Anaheim
$8,250,000
OC26126398 MLS ⋅ Active Status
The Courtyard Apartments is a 32-unit apartment property offering a rare opportunity to acquire a sizeable multifamily asset comprised of four separate, but contiguous 8-unit buildings. Built in 1959, the property features a clean and efficient unit mix of all one-bedroom, one-bathroom units, making it well-positioned to serve a broad renter base seeking functional and affordable apartment living. The two-story buildings are improved with pitched roofs, providing both architectural character and long-term ownership appeal. The property also benefits from 32 open surface parking spaces, offering one parking space per units, in addition to ample street parking due to the surrounding lower-density neighborhood. This parking availability is a meaningful advantage for residents and enhances the overall tenant experience. A key operational feature of The Courtyard Apartments is the existing on-site laundry facilities, which provides residents with added convenience while creating an additional income stream for ownership. Further upside exists through the existing washer and dryer hookups already located inside each unit, allowing a new owner the potential to implement in-unit laundry options over time to further enhance tenant appeal and support future rent growth. With its desirable all one-bedroom unit mix, four contiguous 8-unit buildings, ample parking, pitched roofs, on-site laundry, and additional operational upside through existing in-unit washer and dryer hookups, The Courtyard Apartments represents a compelling investment opportunity with strong fundamentals and meaningful value-add potential.

119 S Fahrion Place, Anaheim

2378 Crestview Drive, Laguna Beach
$8,250,000
4 Beds ⋅ 4 Baths ⋅ LG26119717 MLS ⋅ Active Status
Dramatic Ocean View Architectural Masterpiece in Laguna Beach Perched in one of Laguna Beach’s most breathtaking settings, this four-bedroom, three-and-a-half-bath architecturally rich residence offers endless Pacific Ocean views, from the shimmering waters by day to the dazzling coastal lights by night. Designed to maximize the panoramic scenery, retractable glass doors seamlessly merge indoor and outdoor living, inviting in the ocean breeze and framing the stunning vistas. Spanning 4,951 square feet on a 6,500 square foot lot, this custom contemporary masterpiece is a sanctuary of style and sophistication. The open living spaces flow effortlessly to a spacious ocean-view terrace and a rare Laguna Hillside Garden, where outdoor seating, lush lawns, mature olive trees, and a vibrant flower garden create a serene retreat. The chef-inspired kitchen is designed for function and beauty, offering top-tier appliances and stunning ocean views. A separate dining area provides a picturesque setting with views of the coastline and garden. The living space is designed for grand entertaining, enhanced by soaring ceilings, architectural art lighting, and generous gallery-like wall space. A sculptural interior staircase and 100-year-old patinated maple flooring add to the home’s distinctive character. The temperature-controlled wine room, capable of storing up to 700 bottles, provides ample space for wine enthusiasts. The luxurious master suite features a private ocean-view balcony, spa-like bath, and his-and-her dressing areas. Two additional en suite guest rooms, both with ocean views, provide comfort and privacy. A convertible media room offers flexibility for additional living space. Additional highlights include: Elevator access to all levels Oversized garage with a private gym Whole-house audio and high-end finishes throughout Multiple ocean-view decks, including a private master suite terrace with sweeping white-water, coastline, Catalina Island, and city-light views, this exceptional residence is a true coastal retreat, offering the best of Laguna Beach living.

2378 Crestview Drive, Laguna Beach

7756 St Andrews, Rancho Santa Fe
$8,250,000
5 Beds ⋅ 9 Baths ⋅ 260007973SD MLS ⋅ Active Status
Experience elevated luxury living from one of the finest view lots within the exclusive guard-gated community of The Farms in Rancho Santa Fe. This extraordinary custom estate spans over 10,000 square feet and showcases sweeping 270+ degree views of the newly renovated Farms Golf Club, surrounding mountains, and the Pacific Ocean. Designed for seamless indoor-outdoor living, the residence is filled with natural light through soaring ceilings, expansive windows, and French doors that open to multiple outdoor entertaining spaces and view terraces. A grand courtyard entry leads to elegant formal living and dining rooms, private office/library, and an exceptional chef’s kitchen featuring top-tier appliances, oversized island, butler’s pantry, and casual dining area opening to the inviting family room and expansive veranda. The luxurious primary suite offers dual spa-inspired baths, spacious dressing rooms, and a private balcony with breathtaking golf course and ocean views. Four additional ensuite bedrooms provide comfort and privacy for family and guests. Resort-style amenities include a private theater, gym, wine cellar, sauna, elevator, pool, spa, and oversized four-car garage. A rare opportunity to own a premier estate within one of Rancho Santa Fe’s most sought-after communities.

7756 St Andrews, Rancho Santa Fe

614 Avenida Victoria, San Clemente
$8,250,000
P1-26546 MLS ⋅ Active Status
Located in the heart of San Clemente's iconic Pier Bowl, 614 Avenida Victoria offers a rare opportunity to own a premier mixed-use coastal property just steps from the sand and directly across from the San Clemente Pier. Set along one of the most coveted streets in town, this property captures the essence of Southern California coastal living with panoramic ocean views, whitewater, and year-round sunsets.The property features two expansive 3-bedroom residential units, each thoughtfully designed to maximize natural light, indoor-outdoor flow, and breathtaking views of the coastline. Spacious living areas, private 2-car garages, and additional parking provide both comfort and convenience--an uncommon combination in this highly sought-after beachside location. The ground-level commercial space benefits from strong foot traffic and excellent visibility, further enhancing the property's versatility and income potential.Currently operated as short-term rentals, the residential units take full advantage of the area's strong demand for luxury coastal accommodations (buyer to verify local regulations and permitting), offering an attractive opportunity for both immediate income and long-term appreciation.Built in 2015 and totaling approximately 5,300+ square feet, the property is ideally positioned within the Pier Bowl Specific Plan, allowing for a unique blend of residential and commercial use. Just moments from the beach, dining, shops, and the vibrant downtown atmosphere, this is a rare chance to own a legacy property in one of Southern California's most desirable coastal communities--where lifestyle, location, and investment potential come together seamlessly.

614 Avenida Victoria, San Clemente

3829 Hayvenhurst Drive, Los Angeles
$8,249,000
5 Beds ⋅ 7 Baths ⋅ 26985333 MLS ⋅ Active Status
Set behind the guard gates of Royal Oaks Colony, this exceptional 1.2-acre estate occupies one of the enclave's most coveted lots, surrounded by mature greenery and an extraordinary sense of privacy. Within a community of just 19 residences, properties of this scale and setting are seldom available. Encompassing approximately 9,200 square feet, the residence offers generously proportioned interiors designed for both everyday living and entertaining. A dramatic double-height foyer with a sweeping curved staircase sets the tone, while expansive living spaces open seamlessly to the grounds. The upper level features four en-suite bedrooms, including a substantial primary retreat with dual bathrooms, multiple dressing areas, a sitting room, and flexible bonus space. A generous family kitchen, dedicated wet bar, additional lower-level en-suite bedroom, two powder rooms, and four-car garage complete the home. The grounds are where this property truly distinguishes itself. The expansive flat acreage provides a rare canvas for a pool, tennis court, guest residence, gardens, or other amenities, all framed by mature landscaping and a level of seclusion nearly impossible to find in the valley.

3829 Hayvenhurst Drive, Los Angeles

1095 Hoover Street, Carlsbad
$8,249,000
6 Beds ⋅ 7 Baths ⋅ NDP2500774 MLS ⋅ Active Status
Experience the pinnacle of luxury living with this modern, custom-built waterfront estate nestled on the tranquil lagoon in Carlsbad. Boasting unparalleled views of the lagoon and ocean, this architectural masterpiece is designed to impress at every turn. Floor-to-ceiling windows bathe the interiors in natural light, highlighting soaring ceilings and sleek contemporary lines that define the home’s sophisticated aesthetic. Step inside and be captivated by the state-of-the-art kitchen, equipped with premium stainless-steel appliances, a large center island, and seamless transitions into the spacious dining area and family room. Expansive sliding glass pocket doors open to your private backyard retreat, where a sparkling pool with in-water bar seating takes center stage. To further an entertainer's dream, this outdoor paradise also features a fully equipped BBQ, a firepit, a poolside shower, private outdoor bathroom, and a professional chef's garden all set against breathtaking lagoon and ocean vistas. The second level unveils a versatile grand loft and a luxurious primary suite that redefines indulgence. Complete with two oversized walk-in closets and a spa-like en-suite bathroom, the primary suite offers both comfort and style. Four additional bedrooms provide ample space for family or guests, while expansive decks on this level offer some of the most unparalleled panoramic views imaginable. Adding to the allure is an attached guest house, thoughtfully designed with its own kitchen, living room, bedroom, and bathroom – the perfect haven for extended family or visitors. The property’s multiple garages ensure plenty of storage and parking for all your needs. As an added bonus, the opportunity to purchase two additional lots opens endless possibilities – build a second home, a pickleball or sport court, an ADU, or even a luxury garage. This is more than a home; it’s a statement. Don’t miss the chance to own this extraordinary property that blends modern elegance with waterfront serenity.

1095 Hoover Street, Carlsbad

741 Saddle Lane, Ojai
$8,230,000
5 Beds ⋅ 6 Baths ⋅ V1-39291 MLS ⋅ Active Status
Royal Oaks in Ojai -- Where Luxury Meets the Ojai Lifestyle.Set behind private gates on more than five pristine acres in the coveted Persimmon Hill community, this extraordinary estate offers approximately 6,000 square feet of timeless elegance, exceptional craftsmanship, and resort-inspired amenities. Surrounded by mature trees and lush landscaping, the property enjoys remarkable privacy while remaining just moments from the heart of downtown Ojai. Perfectly positioned near Soule Park Golf Course, San Antonio Creek, and the foothills of Black Mountain, this secluded sanctuary provides effortless access to Ojai's acclaimed restaurants, boutique shopping, farmers market, art galleries, hiking trails, and the renowned Ojai Valley Inn.A recent designer renovation showcases impeccable finishes throughout, including dramatic Brazilian stone waterfall countertops, custom Italian appliances, marble slab showers, an oversized soaking tub, wide-plank Cellini oak flooring, and exposed clear Douglas fir beams and millwork that blend contemporary luxury with timeless warmth.Designed for both grand entertaining and everyday living, the residence features four fireplaces, an impressive wine cellar and tasting room, library, media room, massage room, and two luxurious primary suites.The exterior architecture is highlighted by cedar siding and a striking copper roof, while the grounds rival those of a private resort. Amenities include a separate studio, sparkling pool and spa, putting green, private driving range, bocce court, volleyball court, family orchard, multiple outdoor entertaining spaces, and an expansive six-car garage complete with a dedicated golf simulator/swing room.Royal Oaks is more than a home--it's an exceptional lifestyle estate where privacy, sophistication, and the very best of Ojai converge.

741 Saddle Lane, Ojai

4273 Central Avenue, Fremont
$8,200,000
ML82067521 MLS ⋅ Active Status
Chateau Central Apartments is a 25-unit, two-story apartment property in Fremont. Built in 1974, it has about 21,648 SF on an oversized 0.97-acre lot. The unit mix features thirteen 2BR/1.5BA townhomes, eight 2BR/1BA units and four 1BR/1BA units, with 25 carport parking spaces, and an additional 8 uncovered parking spaces. Each unit has their own private patio or balcony. Electric and gas are separately metered. The asking price is $8,200,000 ($328,000 per unit, $379/SF), a 5.36% current cap rate and 11.36 GRM with substantial further upside, including an immediate 8.80% rent increase eligible for almost every unit. The property is close to the shops and restaurants of Fremont Boulevard, with easy access to Highway 84, I-880, the Fremont-Centerville train station and the Silicon Valley. Showings by appointment only; please do not disturb tenants.

4273 Central Avenue, Fremont

18404 Collins Street, Tarzana
$8,200,000
12 Beds ⋅ 43 Baths ⋅ 26107515 MLS ⋅ Active Status
Rare opportunity to acquire Collins Garden Apartments, a 43-unit multifamily community on an expansive 43,604 SF (one-acre) LAR3 lot in the heart of Tarzana. Built in 1977, the property spans approximately 25,900 SF and features a quiet courtyard setting with a sparkling pool and sundeck, controlled access, on-site laundry, and ample surface parking, with a unit mix of 32 studios, 9 one-bedrooms, and 2 two-bedrooms many with private balconies. The offering presents two distinct paths to value: current rents average $1,511/unit against $1,800/unit at market approximately $12,444/month in loss-to-lease growing NOI from $451,140 to $595,991 and the cap rate from 5.50% to 7.27% plus the opportunity to develop the rear parking area into 8 two-bedroom/two-bath ADUs at an estimated $2,850/month each, a combined 35.1% upside potential in gross income (buyer to verify). At $190,698 per unit below the recent San Fernando Valley comp set average the property offers scale at an attainable basis in a submarket with a $107,378 median household income and $1.3M median home price. The location delivers everyday convenience: an 11-minute walk to the Metro G Line, 15 minutes on foot to the Ventura Boulevard corridor's dining and shopping, a 9-minute drive to Warner Center, and immediate 101 Freeway access. An outstanding opportunity for value-add investors seeking a stabilized, income-producing asset with multiple levers for growth in one of the San Fernando Valley's most established neighborhoods.

18404 Collins Street, Tarzana

1817 E 2nd Street, Duarte
$8,200,000
CV26218795 MLS ⋅ Active Status
We are pleased to exclusively present a distinguished multifamily investment opportunity at 1817 East 2nd Street in Duarte, California, offering stable in-place income in the highly desirable San Gabriel Valley submarket. Comprising 30 units on a single parcel at the corner of Highland Avenue and 2nd Street, the property benefits from convenient access to the 210, 605, 10, and 57 Freeways and is minutes from City of Hope National Medical Center and The Shops at Santa Anita. The asset consists of a ±52,034 square-foot lot with a total building area of ±23,917 square feet, averaging 797 square feet per unit across a diverse mix of nine 1-bedroom/1-bathroom, eleven 2-bedroom/1-bathroom, eight 2-bedroom/2-bathroom, and two 3-bedroom/1.5-bathroom units. Each residence features a fully equipped kitchen, wall air conditioning and heating, walk-in closets (select units), and security screen doors. Updated units feature vinyl wood-like plank flooring and carpet combinations, ceiling fans, and new lighting fixtures. The well-maintained community features mature landscaping, a gated entrance, a swimming pool with outdoor seating, an on-site laundry facility, and a gated parking lot with covered carport and ample off-street parking, all framed against picturesque views of the San Gabriel foothill mountains. Situated approximately 20 miles northeast of Downtown Los Angeles, Duarte offers residents a suburban lifestyle with strong regional connectivity. The 210, 605, 10, and 57 Freeways are all within easy reach of the property, placing residents minutes from Arcadia, Pasadena, and Covina. The Los Angeles County Arboretum and Botanic Garden lies just two miles west, and the property sits within easy reach of The Shops at Santa Anita. 1817 East 2nd Street is a stable income-producing asset in Duarte, California, well-positioned for long-term growth and capital appreciation. Whether you are a first-time investor seeking to enter the market, a seasoned investor looking to expand your portfolio, or considering a 1031 Exchange, this property offers exceptional stability and long-term value.

1817 E 2nd Street, Duarte

7998 Santa Monica Boulevard, Los Angeles
$8,200,000
26997997 MLS ⋅ Active Status ⋅ 7990 & 7998 Santa Monica Blvd BLDG.
WESTMAC Commercial Brokerage Company is pleased to present 7990 & 7998 Santa Monica Boulevard, two adjacent commercial buildings prominently located along iconic Santa Monica Boulevard in the heart of West Hollywood. The property presents a rare 100% leased investment opportunity within one of Los Angeles' most desirable retail corridors, featuring NNN leases, exceptional visibility, prominent street frontage, and strong pedestrian and vehicular exposure. Anchored by an established roster of food, beverage, retail, and media tenants, including Ggiata Delicatessen and Irv's Burgers, the property offers diverse in-place income streams in a highly desirable commercial location. The surrounding neighborhood features restaurants, cafs, boutique retailers, entertainment venues, and residential communities that generate consistent activity throughout the day. Opportunities to acquire adjacent commercial properties in this premier West Hollywood submarket are limited, making this a compelling opportunity for investors seeking a presence in one of Southern California's most sought-after commercial corridors.

7998 Santa Monica Boulevard, Los Angeles

19024 Sprague Street, Tarzana
$8,200,000
6 Beds ⋅ 7 Baths ⋅ 26996853 MLS ⋅ Active Status
Extraordinary new construction estate blending timeless architecture with modern luxury in one of Tarzana's most desirable neighborhoods. Set behind gates on a private lot, this exceptional single-story compound features a stunning 5-bedroom, 5.5-bath main residence, a detached 1-bedroom, 1-bath ADU, and an incredible indoor-outdoor design created for both everyday living and grand-scale entertaining. A dramatic entry welcomes you into expansive living spaces with soaring white oak ceilings, wide-plank hardwood floors, walls of glass, and seamless access to the resort-inspired backyard. The chef's kitchen is the heart of the home, complete with a statement center island, top-of-the-line Thermador appliances, and a fully equipped prep kitchen. The luxurious primary suite offers a fireplace, boutique-style walk-in closet, and a spa-inspired bath with dual showers, soaking tub, skylights, and premium designer finishes. Additional amenities include a dedicated office, state-of-the-art theater, custom wet bar, and exceptional craftsmanship throughout. Outside, enjoy a spectacular backyard featuring a sparkling pool and spa, Baja shelf, fire pit, putting green, and a covered outdoor kitchen pavilion surrounded by lush landscaping. Completing this remarkable property are a four-car garage, generous RV parking, and a detached ADU, creating a rare opportunity to own a newly built luxury compound that perfectly captures the best of California living.

19024 Sprague Street, Tarzana

25154 Malibu Road, Malibu
$8,200,000
6 Beds ⋅ 6 Baths ⋅ 26875773 MLS ⋅ Active Status
Rare opportunity to acquire a fully occupied 4-unit beachfront building on Malibu Road, one of the most supply-constrained and high-demand rental markets in California. No other comparable income properties are currently available on this stretch, making this a true scarcity-driven investment. The unit mix includes two beachfront 2BD/2BA units with air conditioning and private beachfront decks, and two upper 1BD/1BA units with ocean-view decks. Each unit has its own outdoor space, enhancing rental desirability and long-term tenant retention. Three units have been updated, and one of the updated units is furnished, offering flexibility for premium rental strategies. Each unit includes a private single-car garage with tandem parking, a rare and valuable feature for Malibu beachfront properties. Fully leased with immediate income, the property presents clear potential for rent growth, repositioning, and increased returns over time in a market with extremely limited inventory and high barriers to entry. Direct beachfront location, strong tenant demand, and long-term appreciation potential position this as a high-quality, legacy coastal asset.

25154 Malibu Road, Malibu

53031 Via Savona, La Quinta
$8,200,000
5 Beds ⋅ 6 Baths ⋅ 219151526DA MLS ⋅ Active Status
Stunning custom home at the newly renovated Hideaway Golf Club in La Quinta! Location, location, location! Five Bedrooms (5th bedroom is currently a home theater), five bathrooms plus powder room including one bedroom casita with living room with fireplace. Approx. 6,395 sq. ft. on an approx. 1/2 acre lot. Enter through courtyard with custom fountain. Great room with oversized custom fireplace, and gourmet kitchen with center island / bar and wine cellar/tasting room and lovely dining area. Oversized bedroom suite with it's own patio featuring a fireplace overlooking the courtyard. Luxurious primary suite with fireplace, complete this stately home. Top quality throughout, with all the right amenities. Pocket doors lead to grand loggia with BBQ kitchen, fire pit, custom pool with raised spa and bowls of fire for dramatic entertaining! Attention to every detail with the most desirable materials used throughout. Amazing panoramic west lake & mountain views on the17th fairway of the Clive Clark course!

53031 Via Savona, La Quinta

Based on information from California Regional Multiple Listing Service, Inc. as of . This information is for your personal, non-commercial use and may not be used for any purpose other than to identify prospective properties you may be interested in purchasing. Display of MLS data is usually deemed reliable but is NOT guaranteed accurate by the MLS. Buyers are responsible for verifying the accuracy of all information and should investigate the data themselves or retain appropriate professionals. Information from sources other than the Listing Agent may have been included in the MLS data. Unless otherwise specified in writing, Broker/Agent has not and will not verify any information obtained from other sources. The Broker/Agent providing the information contained herein may or may not have been the Listing and/or Selling Agent.

How much is your home worth?

Get instant property value now!