Refine Search
Sort by
5727 Baja Mar, La Jolla
$12,999,000
5 Beds ⋅ 8 Baths ⋅ 260009345SD MLS ⋅ Active Status
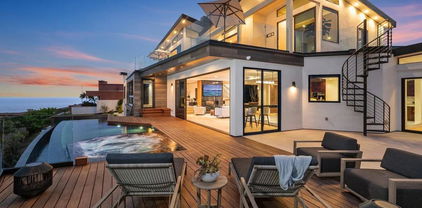
Tucked at the end of a quiet cul-de-sac, this custom Coastal Modern residence captures sweeping southwesterly views of the ocean, coastline, bay, and downtown skyline. Thoughtfully remodeled and expanded in late 2023, the home offers a grand yet inviting floor plan designed for both everyday living and exceptional entertaining. The residence features 5 en suite bedrooms, including dual primary suites, 7.5 bathrooms, a dedicated gym, a media lounge with game/bar room, and sophisticated living spaces anchored by a striking two-sided fireplace. The chef’s kitchen is tailored for elevated hosting, complemented by a climate-controlled wine closet. Sleek modern finishes, warm hardwood flooring, and refined earth tones create a timeless aesthetic throughout. Walls of glass and stackable Fleetwood doors frame the dramatic coastal backdrop and create seamless indoor-outdoor living. Both primary suites showcase panoramic views and offer private decks, fireplaces, walk-in closets, and spa-inspired baths. Outdoor living spans over 3,000 sq ft of Ipe decks and patios, including an infinity-edge pool and spa, a built-in outdoor kitchen, a fire pit lounge with tranquil water wall, and a lower-level grassy yard. Additional highlights include a finished 4-car garage, Crestron home automation, and perimeter cameras. Effective year built 2005 per assessor; remodeled and expanded in 2023. A rare blend of luxury, design, and world-class scenery.

5727 Baja Mar, La Jolla

17055 Pine Avenue, Los Gatos
$12,998,888
5 Beds ⋅ 7 Baths ⋅ ML82060279 MLS ⋅ Active Status
Nestled upon approximately 1.2 acres of manicured level grounds one-quarter mile from downtown Los Gatos, this single-story estate by Maggetti Construction and architect Gary Kohlsaat blends Old-World architecture with resort-caliber living. A dramatic gated entrance with electric security gate leads to a custom door of antique beveled and leaded glass, opening onto a natural stone foyer with mosaic medallion and dome. Formal living and dining rooms feature vaulted ceilings, natural stone fireplaces, walnut floors, Murano crystal chandelier, and French doors to the park-like rear grounds. The epicurean chefs kitchen offers custom walnut cabinetry, mother-of-pearl quartz, dual Sub-Zero refrigerators, Wolf range, stone island seating five, and butlers pantry with additional Sub-Zero. The grand family room rises to fourteen-foot vaulted ceilings with floor-to-ceiling fireplace and walnut bookshelves, while a private library or media suite provides walnut shelving and gas fireplace. The primary suite commands pool and garden views beneath barrel-vaulted ceilings, with dual walk-in closets, honey-onyx vanity, marble spa bath, Kohler soaking tub, & oversized steam shower. Four additional en-suite bedrooms and a custom wine cellar for over 500 bottles complete this refined interior.

17055 Pine Avenue, Los Gatos

368 Camino Al Lago, Atherton
$12,998,000
4 Beds ⋅ 5 Baths ⋅ ML82060676 MLS ⋅ Active Status
A jewel box in Atherton. In a town defined by grand scale, this residence, built by a locally renowned builder and completed in 2022 is uniquely intimate. Set on approximately 0.28 acres behind mature landscaping, the 5,527-square-foot contemporary offers five bedrooms and seven bathrooms across a plan built for effortless living and entertaining. Wide-plank white oak floors, floor-to-ceiling glass, and a sculptural floating staircase anchor interiors bathed in natural light. The pool, spa, and fire pit lounge form an outdoor sanctuary framed by green canopy and privacy. A separate guest house adds rare flexibility for extended family, staff, or a private office. The primary suite is a study in calm, with floor-to-ceiling glass framing treetop views. A fully integrated Savant system commands lighting, climate, and entertainment from a single interface, complemented by built-in multi-room audio flowing from the great room to the pool terrace. Gated, camera-monitored security adds privacy and peace of mind. Total of 5 Bedrooms | 5 Full & 2 Half Baths | 5,527 SF | 0.28± Acres | Main House + Guest House/ADU | Pool, Spa & Fire Pit | Attached Garage & Detached Carport | Built 2022 Conveniently situated between San Francisco and San Jose, proximity to Stanford and Sand Hill corridor

368 Camino Al Lago, Atherton

406 Snug Harbor, Newport Beach
$12,995,000
5 Beds ⋅ 7 Baths ⋅ PW26149711 MLS ⋅ Active Status
It takes a rare and visionary architect to create a newly built home that feels as though it has been cherished for generations. Introducing Eric Olsen Homes. Nestled within the coveted enclave of Newport Heights, this extraordinary Belgian farmhouse-inspired residence is the inaugural speculative home by acclaimed architect Eric Olsen. With interiors curated by Amber Lewis, this is a rare collaboration of architecture and design. Timeless European influences, bespoke craftsmanship, and an effortlessly refined aesthetic create a residence of remarkable warmth, beauty, and enduring sophistication. Spanning approximately 5,800 square feet, the home offers five bedrooms, seven bathrooms, a private library, a stunning saltwater pool and spa, an elegant pool house, and three-bay garage. Rich natural materials, handcrafted finishes, and expansive walls of steel framed glass create a distinctive dialogue between the interiors and surrounding landscape, while resort inspired grounds invite effortless indoor-outdoor living. At the heart of the residence, a breathtaking great room and chef's kitchen set the stage for both intimate gatherings and grand scale entertaining. A study in understated elegance, the bespoke library and bar blend intimate lighting and tailored details that are simply captivating. Upstairs, the primary suite is a private sanctuary complemented by a beautifully appointed bath that rivals the world's finest boutique hotels. Two additional spacious upstairs bedrooms each feature stunning ensuite baths, while a secondary living room, framed by French doors, overlooks the exquisitely manicured backyard and pool area. Connected by a striking glass enclosed dining pavilion, the pool house offers a full kitchen, media lounge, game room, and an upper level retreat with ensuite bath; a natural extension of the home's lifestyle and entertaining experience. A home of extraordinary pedigree, where timeless architecture, curated interiors, and impeccable craftsmanship come together to create a residence that is as unforgettable as the moments lived within.

406 Snug Harbor, Newport Beach

14473 Emerald Ln, Rancho Santa Fe
$12,995,000
5 Beds ⋅ 7 Baths ⋅ NDP2610171 MLS ⋅ Active Status
Like a perfectly orchestrated symphony, every element of the home has been thoughtfully composed, with architecture, materials, textures, and finishes working in beautiful harmony. No detail feels incidental, no design decision out of place. The result is a residence of remarkable cohesion, where exceptional craftsmanship and a discerning eye for design create an experience that is both visually captivating and effortlessly livable. Overlooking the picturesque eighth hole of the prestigious guard gated Del Mar Country Club, the residence has been masterfully reimagined with a sophisticated modern aesthetic, timeless elegance, and an uncompromising commitment to quality. Encompassing approximately 8,190 square feet on nearly three-quarters of an acre, the estate strikes a beautiful balance between grand-scale entertaining and intimate everyday living. Expansive indoor and outdoor spaces embrace the serene park like setting, while an infinity-edge pool and spa anchor the resort-inspired grounds. Every space has been considered not only for its beauty, but for how it contributes to the experience of living in the home. With five-plus bedrooms, seven bathrooms, and a luxurious main-level primary suite, the residence offers an exceptional combination of comfort, functionality, and sophistication. 14473 Emerald Lane is more than a remarkable transformation. It is a testament to the art of thoughtful design, where every detail plays its part in creating something truly extraordinary.

14473 Emerald Ln, Rancho Santa Fe

1115 Hacienda Place, West Hollywood
$12,995,000
38 Beds ⋅ 39 Baths ⋅ 26107233 MLS ⋅ Active Status
Exceptional 35-unit multifamily investment opportunity in the heart of prime West Hollywood, just two blocks from the world-famous Sunset Strip. Built in 1963, this five-story property encompasses approximately 26,051 square feet on a 15,499-square-foot lot, offering rare block-to-block frontage along Hacienda Place and La Cienega Boulevard. The desirable unit mix consists of (31) 1-bedroom/1-bath units, (3) 2-bedroom/2-bath units, and (1) 2-bedroom/2.5-bath unit with a den.The property has undergone extensive renovations and capital improvements, with over 91% of the units fully or semi-renovated. Interior upgrades include quartz countertops, stainless steel appliances, updated flooring, remodeled bathrooms, modern cabinetry, and upgraded fixtures. Significant capital improvements include a full roof replacement, elevator modernization, new water heater, updated exterior stucco and wood trim, balcony improvements, and swimming pool and equipment upgrades. Residents enjoy desirable amenities including a swimming pool, outdoor BBQ area, secured garage parking with 36 spaces, and on-site laundry facilities.Situated in one of Los Angeles County's most sought-after rental markets, the property boasts a Walk Score of 95 and is within close proximity to Soho House, Sunset Marquis, Erewhon, Gelson's, and an abundance of premier dining, shopping, and entertainment destinations. Located within the City of West Hollywood, the property is outside the jurisdiction of the City of Los Angeles Measure ULA transfer tax. With substantial renovations and major capital improvements already completed, 1115 Hacienda Place presents an attractive income-producing investment with additional rental upside through lease-up and the continued optimization of below-market rents, subject to applicable rent regulations. Listing includes parcels 5555-004-004 & 5555-004-030. (All property information, including square footage, rents, expenses, and financial projections, is deemed reliable but not guaranteed. Buyer to independently verify all information.)

1115 Hacienda Place, West Hollywood

1109 Emerald Bay, Laguna Beach
$12,995,000
5 Beds ⋅ 5 Baths ⋅ LG26231139 MLS ⋅ Active Status
A coveted opportunity awaits in Laguna Beach’s premier guard-gated enclave of Emerald Bay. Situated on a prime corner lot capturing abundant sunlight, panoramic ocean views, and cooling coastal breezes, this property provides a wonderful canvas to build a custom legacy home or refresh the existing refined interiors. Characterized by timeless architectural details—including classic crown moldings, rich millwork, French windows, and original built-ins—the main level is designed for effortless daily enjoyment and hosting. A formal dining room, a spacious eat-in kitchen featuring a large center island, and a convenient butler’s pantry create a seamless flow while the sprawling grand living space with views of the Pacific is anchored by a wet bar on one end and a fireplace flanked by built-in shelving on the other. The ocean-facing primary suite also occupies this floor, offering a serene retreat complete with a five-piece bath, two walk-in closets, and multiple French doors opening directly to the patio. The lower level expands the footprint with four additional bedrooms, a comfortable media room featuring its own fireplace, and a dedicated laundry and utility suite. Outside the lower terrace and private backyard are complete with a hot tub and lush lawn. Throughout the property, the outdoor areas offer multiple options for relaxation. A massive wraparound brick terrace spans nearly the entire residence—extending from a charming front courtyard with an outdoor kitchen and French doors leading into the interior, all the way back to the living section and the primary suite, opening out to a magnificent seating area perfectly positioned for dining against an ocean backdrop. Emerald Bay is far more than a neighborhood; it is an unmatched Southern California coastal lifestyle. Residents enjoy exclusive access to a white sand beach, a pool complex, tennis courts, sand volleyball, basketball courts, a community clubhouse, green parks, and year-round events. Moments away from Laguna Beach’s world-class restaurants, art galleries, and legendary surf, this is a generational chance to create lasting memories and long-term value in one of the coast's most sought-after addresses.

1109 Emerald Bay, Laguna Beach

27082 Malibu Cove Colony Drive, Malibu
$12,995,000
4 Beds ⋅ 5 Baths ⋅ 26104827 MLS ⋅ Active Status
Inspired by the joy of discovering a smooth red sea glass gem glistening on the sand, the SeaGlass House is an architectural expression of Malibu's coastal beauty. Designed by architect Norman Jarrett on gated, guarded Malibu Cove Colony Drive, this oceanfront residence unfolds through sculptural forms, exquisite materials, and sweeping ocean and island views. Offered for the first time, it embodies exceptional craftsmanship and thoughtful attention to detail. At the main entrance, you are greeted by an extraordinary 8-by-5-foot handcrafted, hand-painted pivoting art glass door depicting an abstract wave. Inside, the ocean beckons beneath an undulating, hand-plastered ceiling that evokes the sensation of being beneath the waves, softly framed by color-changing cove lighting. Two living areas, a dining area, horseshoe-shaped bar, and kitchen compose a gracious setting for entertaining. Floor-to-ceiling Fleetwood glass doors dissolve the boundary to a full-width beachfront deck, where dining and lounging unfold above the surf. A private exterior staircase descends to the sand. Rare blue Brazilian granite countertops lend depth and distinction to the kitchen, complemented by a Miele coffee system, dual Miele ovens, Sub-Zero refrigeration, a custom BlueStar indoor grill, and counter seating. A dumbwaiter connects to the upstairs atrium kitchenette. An elevator and staircase illuminated by a bubble-cluster chandelier lead to an atrium beneath a 21-foot barrel-vaulted skylight, awash in daylight and open to the stars after dark. Four spacious en suite bedrooms offer private retreats, including a sumptuous primary suite with dual sinks and separate toilets. Exotic imported granite enriches the baths. Two oceanfront bedrooms feature Fleetwood glass doors, motorized Hunter Douglas Luminettes, and a shared full-width deck suspended above the ocean's ever-changing beauty.A secluded courtyard invites intimate evenings and gracious gatherings with a Lynx outdoor kitchen and barbecue, television, dining area, and granite fire pit. Radiant floor heating, air conditioning, Crestron smart home integration, motorized sunshades, a standby generator, security system, exterior cameras, and a two-car garage complete the residence.Near central Malibu's restaurants and boutiques, the SeaGlass House offers a rare union of architectural artistry and oceanfront serenity, meticulously maintained to preserve its original vision.

27082 Malibu Cove Colony Drive, Malibu

305 N Tigertail Road, Los Angeles
$12,995,000
6 Beds ⋅ 8 Baths ⋅ 26103706 MLS ⋅ Active Status
Set behind gates on lower Tigertail, one of Brentwood's most coveted streets, this 6 bedroom 8 bathroom estate pairs grand scale with complete privacy. Newly redesigned, park-like grounds screen the property from every side. Step into the entrance that boasts 25-foot ceilings and a floor plan that is equally stunning in scale and is ideal for entertaining, yet built to live intimately with thoughtful detail throughout. Walk the main floor, which features a formal living room with fireplace, formal dining room, guest room and powder room, laundry room, spacious game room with fireplace and custom built-ins, chef's eat-in kitchen with oversized center island, Sub-Zero, Wolf and Miele appliances, temperature controlled walk-in wine cellar, walk-in pantry, remarkable family room with fireplace and French doors that open to stunning yard, sparkling pool and spa, heated alfresco dinning, fire pit with seating area, pool bath with outdoor shower and 3 car garage. Ascend the impressive staircase and take in the striking light fixture, follow the hallway to the 4 separate en-suite bedrooms, each with its own character. The media room is perfect for movie nights or escape to the two-story study to read the latest bestseller. Finally, enter the double doors to the primary suite with fireplace that is the ultimate retreat from it all, with sitting area, dual water closets, steam shower, double walk-in closets, skylit soaking tub, and a balcony looking over the verdant yard below. Security system, smart home automation, and staff quarters make for lock-and-leave ease.

305 N Tigertail Road, Los Angeles

366 S June Street, Los Angeles
$12,995,000
8 Beds ⋅ 10 Baths ⋅ 26101854 MLS ⋅ Active Status
An extraordinary offering in the heart of prestigious Hancock Park, this magnificent 1928 French Chateau embodies the timeless elegance and architectural grandeur of one of Los Angeles' most coveted neighborhoods. Prominently situated on a beautiful corner lot, this estate offers approximately 8,454 square feet of living space surrounded by lush, park-like grounds. From the moment you arrive, the home's stately French architecture sets the tone for the impressive interiors within, where soaring ceilings, intricate crown moldings, grand columns, custom stone flooring, and multiple fireplaces showcase exceptional craftsmanship and old-world charm. Designed for both grand-scale entertaining and everyday living, the expansive floor plan features elegant formal living and dining spaces, a spacious family room, and eight bedrooms with ten bathrooms. The chef's kitchen is beautifully appointed with stainless steel appliances, dual sinks, and an oversized marble-topped island, offering an inviting space for gathering and entertaining. Outside, the beautifully landscaped grounds create a private oasis, complete with manicured gardens, expansive lawns, a charming fountain, sparkling pool, and outdoor cooking area. Whether hosting elegant garden parties, enjoying sun-soaked afternoons by the pool, or dining alfresco beneath the stars, the property captures the quintessential Southern California lifestyle. A separate guest apartment above the three-car garage provides additional flexibility for family and guests. Ideally located along the picturesque, tree-lined streets of Hancock Park, the estate is just moments from the charming boutiques, cafes, and restaurants of Larchmont Village, with convenient access to Beverly Hills, Hollywood, and some of Los Angeles' finest shopping, dining, and cultural destinations. Rich in history, character, and timeless appeal, 366 S June St presents a rare opportunity to own a distinguished Hancock Park estate where classic European elegance meets modern California living.

366 S June Street, Los Angeles

1201 W Bay Avenue, Newport Beach
$12,995,000
5 Beds ⋅ 6 Baths ⋅ OC26217322 MLS ⋅ Active Status
Introducing 1201 West Bay Avenue, an exceptional ground-up 2026 new construction residence on the Balboa Peninsula, thoughtfully designed to bring elevated modern architecture and effortless coastal living together in one of Newport Beach’s most coveted settings. Rarely, if ever, has a home of this caliber, design, and level of construction been offered to the market on the Peninsula. A collaborative work by Cefalia Development, ACRE Homes, and Moire Studio, every element reflects an uncompromising attention to design, craftsmanship, and detail. Offering 4,532 square feet of living space, 5 bedrooms, 4 full and 2 half baths, the home unfolds across three levels plus an expansive rooftop deck. The main level pairs honed San Sebastian limestone floors and Moroccan clay plaster walls with a chef’s kitchen featuring solid walnut cabinetry, a rounded-edge Calacatta Caldia marble waterfall island, and a complete Gaggenau 400 Series appliance suite. All five bedrooms are upstairs, including a primary suite with a masonry fireplace and spa-like bath wrapped in Calacatta Bettogli marble, with dual walnut vanities, a soaking tub, and oversized steam shower. Grohe SPA fixtures throughout, European oak flooring, solid walnut doors, Baldwin hardware, and Fleetwood windows and doors further elevate the interiors. A third-floor family room and bar lead to 1,154 square feet of rooftop deck space with an outdoor kitchen. Additional features include a 3-car garage, elevator, three-unit Bosch HVAC system, rooftop solar with battery storage, dual Bosch tankless water heaters, and three masonry fireplaces. A truly singular offering where exceptional architecture, advanced home systems, craftsmanship, and materiality come together in the heart of the Balboa Peninsula.

1201 W Bay Avenue, Newport Beach

675 Cliff Drive, Laguna Beach
$12,995,000
5 Beds ⋅ 5 Baths ⋅ LG26215069 MLS ⋅ Active Status
Set directly on the sand of coveted Fisherman’s Cove, 675 Cliff Drive presents an exceedingly rare opportunity to claim a landmark oceanfront position in North Laguna Beach. Curated for an active oceanfront lifestyle, the residence provides effortless access to the cove for kayaking, paddle boarding, and coastal recreation, anchored by practical conveniences rarely found on the sand—including generous ocean gear utility space and coveted parking for up to eight vehicles including an enclosed two-car garage with overhead storage. Embodying a clean, light-infused coastal sensibility, the home pairs timeless architectural elements with spacious, modern volume, framing sweeping panoramas of the Pacific from nearly every vantage point. The main level unfolds beneath airy 10' ceilings, centered around a beautifully remodeled kitchen and fluid gathering spaces washed in soft seaside light with wall-to-wall pocket doors gliding completely out of sight to connect the interior with a wide oceanfront terrace. The ever-present, soothing rhythm of the waves sets the cadence of the day and becomes the only sound you hear at night, ushering in peaceful sleep. Designed with hospitality in mind, an entire entertainment level features a full bar with a new bottle refrigerator, separate custom wine cellar, fireplace, and gathering space that opens out to a sheltered ocean-view balcony. Equally private, the primary suite serves as an elevated sanctuary with uninterrupted marine vistas, a spa-caliber bath with a steam sauna, and a generous walk-in dressing room. Across the multilevel layout, secondary bedrooms provide exceptional flexibility, complemented by a detached, cabana-style studio complete with its own private patio, kitchenette, and bath—ideal for extended visitors, live-in guests, or a dedicated retreat. Rounding out this coastal haven are essential conveniences including dedicated utility and laundry rooms. Minutes from Laguna Beach’s downtown galleries, bistros, and shopping, this residence delivers a luxury lifestyle along Southern California’s most treasured coastline.

675 Cliff Drive, Laguna Beach

9705 Oak Pass Road, Beverly Hills
$12,995,000
6 Beds ⋅ 9 Baths ⋅ 26995467 MLS ⋅ Active Status
A remarkable expression of warm contemporary architecture by acclaimed architect Noah Walker, set behind the exclusive gates of Oak Pass Road in 90210. Surrounded by mature trees and overlooking the canyon, this newly completed 6-bedroom, 9-bathroom estate offers a rare combination of architectural significance, privacy and true Southern California indoor-outdoor living. Designed around its natural setting, the residence pairs dramatic scale and clean modern lines with an unusually warm material palette of rich wood, brick, stone and expansive walls of glass. A striking arrival introduces soaring volumes, a 10-foot living greenery wall and wood-clad ceilings before opening to the heart of the home: a spectacular two-story living space where approximately 50 feet of automated Fleetwood doors disappear completely, dissolving the boundary between the interiors, central courtyard, pool and surrounding landscape. Rather than separating the home from its grounds, the architecture embraces them. Living and entertaining spaces flow directly to the pool and spa, fire pit, outdoor kitchen, dining terrace, lawns and multiple lounge areas, all framed by mature oak trees and tranquil canyon views. The result is an exceptional sense of openness and privacy rarely found this close to the heart of Beverly Hills. The chef's kitchen combines sculptural design with serious functionality, featuring dual islands, custom cabinetry, Wolf and Sub-Zero appliances and Miele coffee systems. Throughout the residence, walls of glass, warm wood ceilings and carefully considered sightlines draw natural light and landscape into nearly every living space. The expansive primary suite occupies its own private retreat with a fireside sitting area, spa-inspired bath and large private terrace overlooking the canyon. Five additional bedroom suites provide generous accommodations for family and guests. A complete collection of luxury amenities includes a private movie theater, gym, Himalayan salt sauna, steam showers, temperature-controlled wine display and integrated Crestron smart-home technology. Multiple entertaining areas, indoor and outdoor fireplaces and extensive terraces allow the property to transition effortlessly from quiet everyday living to large-scale entertaining. Private, architectural and deeply connected to its surroundings, this is a distinctly different vision of modern luxury in Beverly Hills Post Office. Located within the coveted gated Oak Pass Road enclave, the estate offers the privacy and serenity of a secluded canyon retreat with convenient access to Beverly Hills, Bel Air and the best of Los Angeles.

9705 Oak Pass Road, Beverly Hills

2481 Summitridge Drive, Beverly Hills
$12,995,000
6 Beds ⋅ 7 Baths ⋅ 26904967 MLS ⋅ Active Status
Set behind the gates of coveted Bella Vista Estates, just moments from Beverly Park North, this spectacular Mediterranean estate delivers the privacy, scale, and resort-style lifestyle of a true Beverly Hills retreat. Spanning more than 7,000 square feet on over an acre of beautifully landscaped grounds, the residence is surrounded by sweeping canyon and mountain views that create an incredible backdrop from nearly every room. A dramatic two-story foyer sets the tone, opening to gracious formal living and dining spaces designed equally for elegant entertaining and effortless everyday living. The chef's kitchen features premium appliances, generous prep and gathering space, and a sun-filled breakfast nook, while the expansive great room with a state-of-the-art screening area is made for relaxed evenings at home. Rich architectural details - including a mahogany-paneled study, imported marble, French oak floors, and limestone finishes - bring warmth and character throughout. Upstairs, the primary suite feels like its own private escape, complete with dual walk-in closets, a spa-inspired bath, and a limestone terrace overlooking the grounds and surrounding hills. Outside is where the Southern California lifestyle truly comes to life. Spend sun-soaked afternoons by the pool and spa, entertain across the expansive flat lawn, or gather for dinner beneath the open sky with a full outdoor kitchen and wood-burning oven surrounded by manicured gardens and tranquil views. A private gated driveway enhances the sense of arrival and seclusion, while the guard-gated setting provides an exceptional level of privacy. Grand yet inviting, polished yet made for everyday living, this is a rare opportunity to enjoy the space and serenity of a private estate while remaining moments from the best of Beverly Hills and Los Angeles.

2481 Summitridge Drive, Beverly Hills

1105 N Bay Front, Newport Beach
$12,995,000
3 Beds ⋅ 5 Baths ⋅ NP26184232 MLS ⋅ Active Status
$1,000,000 PRICE REDUCTION!! A rare opportunity to own a newly constructed custom bayfront residence on prestigious Balboa Island. Designed by Ian Harrison and expertly built by Waterpointe Custom Homes, 1105 N. Bayfront sets a new benchmark for sophisticated waterfront living. Showcasing 30 feet of prime bay frontage and approximately 2,389 square feet of meticulously curated interiors, this newly completed architectural masterpiece is ready to be enjoyed. The main level is designed for effortless indoor-outdoor living, highlighted by exquisite custom millwork, a statement fireplace, and expansive LaCantina doors that open directly to the bayfront. The chef’s kitchen blends elegance with functionality, featuring a generous island with farmhouse sink, Calacatta Prado countertops, Wolf range, Sub-Zero refrigeration, and a walk-in pantry. A dramatic 2.5-story entry foyer creates an unforgettable first impression. Upstairs, the second level offers two well-appointed bedrooms, two bathrooms, a dedicated laundry room, and a versatile flex space. The primary suite serves as a serene retreat, filled with natural light and opening to a private patio with sweeping bay views. Its spa-inspired bath includes dual vanities, an oversized custom-tiled shower, soaking tub, and a spacious walk-in closet. The third level is designed for elevated entertaining, featuring an enclosed lounge with wet bar, a full bath, and bi-fold doors that open to an expansive covered loggia. Complete with built-ins, a fireplace, and additional deck space, this level captures breathtaking panoramic views of the bay. Additional highlights include a private elevator servicing all three levels, Pella dual-pane windows, Provenza Tresor Armour flooring, solar panels, abundant natural light, and a two-car attached garage. Ideally located near Fashion Island, pristine beaches, and the boutiques and dining along Marine Avenue, this exceptional residence offers a rare blend of modern sophistication, comfort, and iconic coastal lifestyle.

1105 N Bay Front, Newport Beach

1759 Clear View Drive, Beverly Hills
$12,995,000
26866745 MLS ⋅ Active Status
Presenting: The Clear View Estates, Lot 3 and Lot 4. Two fully permitted, shovel-ready estates sitting atop nearly seven acres in prime Beverly Hills. 1759 Clear View Drive: two story home with 7 bedrooms and 12 baths, and full staff quarters spanning appx. 17,062 sq. ft. Featuring a stately 4-car garage complemented by a grand motor court. The outdoor living space includes an entertaining terrace area overlooking a swimming pool and spa, dining area, and private tennis court. The home offers amenities such an elevator, wine cellar, private theater, game room, fully equipped gym, spa, and a separate prep kitchen. Expansive living spaces include a family room, formal dining room, living room, and private study. 1761 Clear View Drive: Fully permitted, shovel-ready development opportunity for an appx. 17,196 sq. ft. two story home with 8 bedrooms and 10 baths, full staff quarters and a guest house. Along with a 4-car garage complemented by a grand motor court. The outdoor living space includes a terrace overlooking the swimming pool and spa, dedicated dining and entertaining area, as well as a private tennis court. Welcomed by a water garden, this home features an elevator, private theater, wine room, game room, fully equipped gym, sauna and steam room and a separate prep kitchen. Expansive living spaces include a family room, formal dining room, private study, and lounge area. Listing Includes 1759 Clear View Drive (Lot 4) at appx. 147,703 sq. ft. of land and 1761 Clear View Drive (Lot 3) at appx. 154,195 sq. ft. of land. Lots 1 & 2 (1763 and 1765 Clear View Drive) are also for sale for $19,500,000 or all four lots for $32,000,000.

1759 Clear View Drive, Beverly Hills

1900 Bel Air Road, Los Angeles
$12,995,000
6 Beds ⋅ 9 Baths ⋅ 26865187 MLS ⋅ Active Status
Among only five exclusive estates gracing Bel Air Road, this singular property commands unobstructed panoramic views of the Stone Canyon Reservoir, a vista as rare as it is breathtaking. Set on nearly half an acre in the very heart of Bel Air, this stunning contemporary residence is enveloped in extraordinary privacy, offering the tranquility of a secluded retreat without sacrificing proximity to the city. Fully rebuilt and reimagined from the ground up, every inch of this home reflects an uncompromising commitment to exceptional design. A luminous, open floor plan unfolds across six bedroom suites and nine exquisitely appointed baths, where a refined minimalist aesthetic meets an abundance of natural light and seamless indoor-outdoor living. The custom gourmet kitchen is a culinary masterpiece, outfitted with Thermador and La Cornue appliances, an expansive center island with generous seating, and a walk-in pantry worthy of a Michelin-starred chef. There's a dedicated wellness sanctuary complete with a gym, cold plunge and an outdoor barrel sauna that gazes out over the shimmering reservoir. A fully private backyard unfolds like a five-star resort: a resort-style pool and spa, a full outdoor kitchen, and lush, meticulously curated landscape design create an entertainer's paradise of the highest order. Whether hosting an intimate gathering or a grand soire, the scale, beauty and dramatic water views provide an incomparable backdrop. The residence is further distinguished by a suite of refined amenities including smart-home systems, professional-grade camera security, a private elevator, a temperature-controlled wine cellar and a gated motor court approached via a sweeping 100-foot gravel driveway that sets a tone of arrival from the moment you enter. Just six minutes from Sunset Boulevard, this move-in ready modern masterpiece offers everything the most discerning buyer seeks: architectural excellence, absolute privacy and the feeling of a European lakeside villa in the heart of one of Los Angeles' most coveted addresses.

1900 Bel Air Road, Los Angeles

4310 Encinal Canyon Road, Malibu
$12,995,000
6 Beds ⋅ 6 Baths ⋅ 26859447 MLS ⋅ Active Status
Commanding one of Malibu's most private blufftop peninsulas, this trophy estate delivers explosive ocean views stretching from Point Dume to Point Mugu. Spanning over 9,000 square feet with 6 bedrooms and 6 baths, the residence blends bold architecture, warm natural materials, and effortless indoor/outdoor living. Walls of glass pull the Pacific into nearly every room, while warm white interiors and exotic hardwoods create a relaxed, elevated coastal atmosphere. Designed for the ultimate Malibu lifestyle, the estate offers a pool, infrared and Swedish saunas, refrigerated cold plunge, fire pits, dual pizza ovens, immersive theater, and game room. The entire upper level is dedicated to a spectacular 4,000-square-foot primary retreat with panoramic ocean views, wraparound terraces, steam shower, hair-and-makeup gallery, closet lounge, pajama lounge, private gym, and glass-enclosed office. Set behind gates with no immediate neighbors, this is a rare private world made for family, surf, sunsets, and long summer nights. Wake up to the Pacific, surf nearby breaks, entertain above the coastline, and experience Malibu exactly as it was meant to be lived.

4310 Encinal Canyon Road, Malibu

2003 La Brea Terrace, Los Angeles
$12,995,000
7 Beds ⋅ 10 Baths ⋅ 26858103 MLS ⋅ Active Status
A once-in-a-generation Hollywood Hills estate, this extraordinary 6.5-acre gated compound offers exceptional privacy, breathtaking panoramic views, and an unrivaled legacy of ownership. Set atop prestigious La Brea Terrace behind two private gates, a dramatic quarter-mile driveway winds through lush, mature landscaping to three separate residences overlooking the Los Angeles skyline and Downtown. Designed for both grand-scale entertaining and everyday living, the 10,199-square-foot compound features a timeless primary residence with approximately 6,700 square feet, four upstairs bedrooms, expansive living spaces, and seamless indoor-outdoor California living. A separate 3,100-square-foot guest residence offers two bedrooms, abundant natural light, a private patio, and its own enclosed yard. Completing the estate is a charming one-bedroom apartment of approximately 500 square feet above the garage, ideal for guests or staff. Meandering walking paths, mature gardens, expansive grounds, and exceptional seclusion create a true private retreat just moments from the Sunset Strip and the world-class dining, entertainment, and culture of West Hollywood.

2003 La Brea Terrace, Los Angeles

21 Ridgeline Drive, Newport Beach
$12,995,000
9 Beds ⋅ 12 Baths ⋅ OC26114350 MLS ⋅ Active Status
Set within the prestigious 24-hour guard-gated community of Harbor Ridge, this extraordinary tri-level estate offers a rare blend of scale, privacy, and sweeping coastal beauty. Positioned on one of the neighborhood’s largest lots, the residence captures endless views of the ocean, harbor, islands, city lights, Catalina, Palos Verdes, Balboa Island, and the Newport Peninsula. Designed for elevated coastal living, the home is filled with natural light through floor-to-ceiling windows, a dramatic central skylight, and French doors that open to wraparound decks and view terraces. A grand staircase, elevator, observatory, and impressive entertaining spaces create a sense of elegance throughout, while the chef’s kitchen and formal dining room offer a beautiful setting for hosting, set against panoramic views. The resort-style primary suite is a private escape with ocean views, a fireplace, a sitting area, dual closets, a spa-inspired bath, a private balcony, a sauna, and a dressing room. Additional bedrooms and baths provide generous space for guests, family, staff, wellness, and work-from-home needs. The grounds are equally impressive, with expansive terraces, a large pool and spa, and a full-size tennis court, all designed to take full advantage of the property’s incredible setting from sunrise to sunset. With a 4-car garage and additional onsite parking, close proximity to Newport Beach’s finest dining, beaches, shopping, and award-winning schools, this estate offers a rare opportunity to experience the very best of California coastal luxury.

21 Ridgeline Drive, Newport Beach

15775 Laurel Branch, Riverside
$12,995,000
CV26098013 MLS ⋅ Active Status
LOCATION, LOCATION, LOCATION! Rare opportunity to acquire approximately 57.7 acres of vacant land in the Inland Empire, offering exceptional potential for developers, builders, investors, or a strategic long-term land hold. Situated south of the 91 Freeway and east of the I-15, this expansive parcel is located in an unincorporated area of Riverside County between Corona and Home Gardens, providing convenient access to major transportation corridors and surrounding development. The property is currently zoned W-2 (Controlled Development Areas) and is located near existing and planned residential development, community development, and conservation areas identified within the Temescal Canyon Area Land Use Plan. With approximately 57.7 acres, the property offers substantial space and a variety of potential uses subject to current zoning, land-use regulations, entitlements, permits, availability of utilities, and applicable governmental approvals. Whether considered for residential development, a private estate, agricultural use, or a strategic land investment, acreage of this size and location presents a unique opportunity in Riverside County. Buyer and buyer’s representatives are advised to independently investigate and verify zoning, permitted uses, General Plan and land-use designations, development potential, density, boundaries, utilities, access, environmental conditions, entitlements, and all other information with Riverside County and appropriate governmental agencies. No representation or guarantee is made regarding future zoning, development, or permitted uses. Shown by appointment only.

15775 Laurel Branch, Riverside

4701 Balboa, Encino
$12,995,000
7 Beds ⋅ 7 Baths ⋅ OC26091175 MLS ⋅ Active Status
Located within a prestigious Encino celebrity enclave, this exceptional double-gated estate is privately set on nearly one acre, offering a rare blend of modern elegance and timeless sophistication. Spanning seven bedrooms and seven bathrooms, the home showcases thoughtfully curated living spaces defined by soaring ceilings, exposed wood beams, stone accents, and refined finishes throughout. A grand two-story great room with a striking stone fireplace and designer lighting anchors the home, complemented by formal living and dining rooms ideal for entertaining. The chef’s kitchen is equipped with high-end appliances, custom built-ins, a spacious center island, walk-in pantry, and a sunlit casual dining area. Additional main-level amenities include a library/office with built-in cabinetry, a gym, mudroom, and en-suite bedrooms for added flexibility. Upstairs, the luxurious primary suite serves as a private retreat, complete with a sitting area, double-sided fireplace, expansive dual closets, and a private balcony overlooking the resort-style grounds. The spa-inspired bathroom offers a serene, elevated daily experience. The outdoor setting is equally impressive, featuring a resort-style pool and spa, outdoor kitchen, fireplace lounge, retractable-screen patio, and beautifully landscaped grounds with vineyard and garden potential. A detached guest house enhances the property’s versatility, while multiple garages and an expansive driveway provide ample parking. A truly rare offering that embodies refined luxury living in one of Encino’s most sought-after neighborhoods. Furnished option available upon request.

4701 Balboa, Encino

4701 BALBOA Avenue, Encino
$12,995,000
7 Beds ⋅ 7 Baths ⋅ 26810247 MLS ⋅ Active Status
Located within a prestigious Encino celebrity enclave, this exceptional double-gated estate is privately set on nearly one acre, offering a rare blend of modern elegance and timeless sophistication. Spanning seven bedrooms and seven bathrooms, the home showcases thoughtfully curated living spaces defined by soaring ceilings, exposed wood beams, stone accents, and refined finishes throughout. A grand two-story great room with a striking stone fireplace and designer lighting anchors the home, complemented by formal living and dining rooms ideal for entertaining. The chef's kitchen is equipped with high-end appliances, custom built-ins, a spacious center island, walk-in pantry, and a sunlit casual dining area. Additional main-level amenities include a library/office with built-in cabinetry, a gym, mudroom, and en-suite bedrooms for added flexibility. Upstairs, the luxurious primary suite serves as a private retreat, complete with a sitting area, double-sided fireplace, expansive dual closets, and a private balcony overlooking the resort-style grounds. The spa-inspired bathroom offers a serene, elevated daily experience. The outdoor setting is equally impressive, featuring a resort-style pool and spa, outdoor kitchen, fireplace lounge, retractable-screen patio, and beautifully landscaped grounds with vineyard and garden potential. A detached guest house enhances the property's versatility, while multiple garages and an expansive driveway provide ample parking. A truly rare offering that embodies refined luxury living in one of Encino's most sought-after neighborhoods. Furnished option available upon request.

4701 BALBOA Avenue, Encino

310 Marigold, Corona Del Mar
$12,995,000
5 Beds ⋅ 5 Baths ⋅ NP26031936 MLS ⋅ Active Status
NEW CONSTRUCTION | OCEAN SIDE OF PCH | OCEAN VIEWS FROM 3 LEVELS | 5,400+ SF INDOOR/OUTDOOR LIVING Ocean-side living at its finest. Located on the ocean side of Pacific Coast Highway, just approximately 12 homes from Ocean Boulevard, this three-story, north-facing residence offers an unparalleled coastal lifestyle in one of Corona del Mar’s most coveted locations. Ocean Views from 3 levels.Designed and developed by Brian Liberto and his team of renowned local experts, including MID Design (Mark Teale Architecture) and Nicholson General Contractor/Custom Home Builder, this architectural masterpiece blends luxury with effortless coastal living. Sited on an extra-wide 5,300 sq. ft. lot, the home features 5 bedrooms, 4.5 bathrooms, and approximately 4,500 sq. ft. of interior living space, with over 5,400 sq. ft. of total indoor/outdoor living. A private elevator serves all three levels, adding convenience and modern accessibility. The living room, highlighted by a fireplace, flows into the chef’s kitchen with high end appliances, quartz countertops, custom cabinetry, and a dedicated coffee bar, new windows and doors maximize natural light and seamless indoor-outdoor flow. Luxury finishes include two fireplaces, smart home automation, and a three-car garage with EV hookups. Outdoor living is exceptional with an oversized entertainer’s deck and a rooftop retreat featuring a jacuzzi and sauna, perfect for sunset gatherings or quiet evenings above the Pacific. Enjoy morning walks along Corona del Mar State Beach and Crystal Cove, with premier access to surf breaks, tide pools, and scenic coves. This location is also ˜9 minutes to Laguna Beach and ˜22 minutes to Dana Point, with easy access to Fashion Island, Lido Marina Village, Balboa Island, The Wedge, and the 73, 55, and 405 freeways. Approximately 45 minutes to Los Angeles, this home offers the perfect balance of coastal escape and city accessibility. BUY NOW. PERSONALIZE YOUR FINISHES. MOVE INTO A BRAND-NEW CUSTOM CDM HOME. Under construction — estimated completion January 2027.

310 Marigold, Corona Del Mar

27086 Malibu Cove Colony Drive, Malibu
$12,995,000
4 Beds ⋅ 5 Baths ⋅ 25571489 MLS ⋅ Active Status
This picture-perfect, East Coast-style oceanfront estate in the prestigious guard-gated Malibu Cove Colony offers large, light-filled rooms and an impeccable floor plan designed for both comfort and elegance. A true turnkey residence, it blends timeless Cape Cod charm with the ease of Malibu beach living. Featuring 4 spacious bedrooms | 5 bathrooms, nearly every room captures panoramic Pacific Ocean views. Interiors are fully furnished with designer-selected pieces, curated artwork, and high-end finishes. Expansive glass doors create seamless indoor-outdoor living, opening to sun-drenched decks and direct beach access. Recently renovated by a renowned Los Angeles construction team, with interiors by celebrated design firm Brown Design, every detail has been elevated to the highest standard. Located within one of Malibu's most coveted 24/7 guard-gated enclaves, this rare offering combines privacy, security, and the ultimate in turnkey coastal luxury.

27086 Malibu Cove Colony Drive, Malibu

10835 Bellagio Road, Los Angeles
$12,995,000
25501611 MLS ⋅ Active Status
Located in the prestigious Lower Bel-Air neighborhood, this rare vacant land spans just over 35,000 sq.ft., offering an extraordinary opportunity to build your dream estate in one of Los Angeles' most coveted locations. The property is mostly flat, providing an ideal canvas for designing a luxurious home with expansive grounds. Surrounded by lush hedges, it offers complete privacy, while showcasing breathtaking views of the beautifully manicured lawns of the Bel-Air Country Club golf course. The gated entrance ensures security and exclusivity, and the surrounding multi-million dollar estates further elevate the area's prestige. This is a once-in-a-lifetime chance to create an unparalleled residence in the heart of prime Los Angeles. A site plan can be provided to help visualize the potential of the land.

10835 Bellagio Road, Los Angeles

30601 Morning View Drive, Malibu
$12,990,000
26644553 MLS ⋅ Active Status
LUXURY PRIVATE AUCTION. This property is being offered via luxury private auction. Submit offers now through December 3. Seller may accept or reject bids at any time. Visit Paramount Realty USA's website for full terms and details. https://www.prusa.com/auctions/malibu-ocean-view-site-for-sale/ Incredibly rare opportunity to build an Estate on 5+ Acres of Ocean View Land with fully approved building plans and active permits, allowing a buyer to start construction without delay. Discover the epitome of coastal luxury living with this exceptionally expansive property positioned atop a scenic ocean-view knoll in highly coveted Malibu Park, overlooking legendary Broad Beach and Zuma Beach. This extraordinary offering features architectural plans for a magnificently designed 7-bedroom, 10-bathroom classical estate, tastefully imagined by famed architect Clive Dawson to maximize breathtaking ocean, coastline and mountain views, while honoring the original estate lost to the Woolsey Fire of 2018. Truly a generational opportunity, this fire-rebuilding-exception offers the ultimate indoor-outdoor living experience. Enjoy unparalleled privacy and exclusivity while being just moments away from the vibrant amenities of Malibu and its famed beach culture. Wake up to inspiring views of the vast Pacific Ocean and savor intimate sunsets from multiple vantage points throughout the property. Embrace a luxurious lifestyle with top-tier amenities including a resort-like pool for relaxation and entertainment, a tennis court for staying active in style, along with abundant fertile land to cultivate your own organic farm-to-table lifestyle. Whether you envision a private retreat, an entertainer's paradise, or a luxurious family compound, this property sets the stage for unmatched coastal living.

30601 Morning View Drive, Malibu

8308 Calle Del Cielo, La Jolla
$12,988,000
5 Beds ⋅ 5 Baths ⋅ NDP2610160 MLS ⋅ Active Status
OPEN HOUSE FRIDAY IS CANCLLED. Ocean views, expansive grounds, totally renovated Modern Mediterranean 4++ bedroom home ideally located at the end of the cul de sac. Offering privacy yet walkable to all that the Shores has to offer: beaches, restaurants, La Jolla Beach and Tennis Club! A comprehensive, permitted renovation transformed the approximately 6,433-square-foot home inside and out, with finishes thoughtfully selected throughout. Soaring ceilings, generous windows, and ocean vistas create an airy backdrop for interiors layered with new wood flooring, custom cabinetry, stone and marble surfaces, and a beautifully redesigned fireplace. Expansive living spaces flow to outdoor terraces, inviting open-air dining, sunset gatherings, and an exciting living experience. The massive gourmet kitchen is complemented by new appliances and abundant custom storage, while newly renovated baths and custom closets carry the same meticulous attention to detail. Beyond its visible transformation, the renovation includes a new roof, windows and exterior doors, HVAC systems, lighting, and extensive infrastructure improvements. The result is an exciting move-in-ready ocean view home. The grounds offer an equally compelling distinction: room to truly live outdoors. Completely redesigned, the backyard pairs a new infinity-edge pool and generous spa with broad recreation areas, dining and lounging terraces, a spacious grass yard, and mature privacy hedges. There is space for an intimate evening by the pool, a lively celebration, or an unhurried day with everyone at home. The property also offers room for a potential ADU with an outlook toward La Jolla Cove, subject to applicable approvals. Beyond the property, the Shores becomes an extension of everyday life. Walk to the sand, meet friends for dinner, and return to the calm of an established residential street where homes often remain in the same hands for decades. Convenient access to surrounding La Jolla and the freeway adds practicality to an exceptional coastal setting. It is understandable why so many call this the Best location in La Jolla. For those seeking an ocean-view home in La Jolla Shores, 8308 Calle Del Cielo offers something especially difficult to find: a fully rebuilt ocean view estate with generous usable land walkable to all amenities.

8308 Calle Del Cielo, La Jolla

9603 La Jolla Farms, La Jolla
$12,950,000
6 Beds ⋅ 6 Baths ⋅ 260027235SD MLS ⋅ Active Status
A rare opportunity in La Jolla Farms has come on the market for the first time in over 60 years. Built by renowned developer Craig Scott, we are proud to offer this sprawling single-level, 5,239-square-foot home with 6 bedrooms and 5 ½ baths, a 1,020-square-foot guest house and a 40x20 pool on a 1.1 acre site of 47,916 square feet with the potential for a lot split and two building sites. The property is ideal for a multigenerational family or those with many hobbies and a penchant for entertaining. The floor covering consists of wood plank, ceramic tile, carpet, and vinyl plank and there are wood plantation style shutters and louvered blinds or draperies. The primary suite includes built-in bookshelves, customized walk-in closets, plus three additional closets. Special features include three separate garages that can accommodate six cars plus space nearby for four additional cars, a circular driveway with space for four to six cars, an upgraded alarm system, state-of-the-art Wi-Fi, and a two-zone heating system. One of the garages has a 100-amp electrical subpanel and would be ideal as a workshop and the building could accommodate a second-story ADU. Enjoy the resort-size swimming pool with diving board and ample patio space and grass for play and entertaining plus a 144 square foot cabana which could be developed into a one-bedroom studio ADU. The ocean-view guest house consists of 1 bedroom, 1 bath, living room, dining room, and kitchen, plus a 390-square-foot view deck with ocean views. There is potential to enlarge the guest house if desired. The home includes unlimited access to Black’s Beach on a private access road and the coveted “Keys to Blacks Beach”. Nearby attractions include The Birch Aquarium, The Estancia Hotel, Torrey Pines Golf Course and Lodge at Torrey Pines, UCSD and The La Jolla Playhouse, and the YMCA. University Town Center with its myriad of shops and restaurants and a theater complex is a short drive away. With quality construction, generous room sizes, potential for expansion and development and marry it to La Jolla’s prime location with estates on acre plus lots, you’ve got the best that La Jolla has to offer.

9603 La Jolla Farms, La Jolla

Based on information from California Regional Multiple Listing Service, Inc. as of . This information is for your personal, non-commercial use and may not be used for any purpose other than to identify prospective properties you may be interested in purchasing. Display of MLS data is usually deemed reliable but is NOT guaranteed accurate by the MLS. Buyers are responsible for verifying the accuracy of all information and should investigate the data themselves or retain appropriate professionals. Information from sources other than the Listing Agent may have been included in the MLS data. Unless otherwise specified in writing, Broker/Agent has not and will not verify any information obtained from other sources. The Broker/Agent providing the information contained herein may or may not have been the Listing and/or Selling Agent.

How much is your home worth?

Get instant property value now!