Refine Search
Sort by
81 Eagle Ridge Place, Danville
$18,898,000
7 Beds ⋅ 15 Baths ⋅ 41153216 MLS ⋅ Active Status
An exquisitely reimagined mid-century modern landmark estate, elevated to a new height of excellence, unfolds at the end of a private cul-de-sac, revealing a masterpiece of design, artistry, and luxury beautifully harmonizing with 4.5 acres at the end of Eagle Ridge Place. Offered for only the second time since its debut, the gated property is set within the prestigious Blackhawk Country Club, commanding sweeping panoramic views. Spanning 26,627 square feet, the residence is a masterful homage to Frank Lloyd Wright's iconic Fallingwater, embodying a refined expression of organic architecture where nature is seamlessly integrated into every aspect of design. This vision was realized through the collaboration of the Dahlin Group, interior designer Steve Chase, landscape architect Kimio Kimura, lighting designer Craig Robert, and contractor Michael DeBene. Arrival is marked by a dramatic 18-foot custom sculpture by Salvatore Pecoraro, leading into interiors of exceptional scale and warmth defined by a sophisticated interplay of wood, glass, and stone, enhanced by walls of newly tinted windows, back-lit onyx, soft LED illumination, and bespoke wool carpeting. The open-concept floor plan flows effortlessly from intimate living spaces to grand entertaining venues, including a formal dining room, media and game lounge, and dual chef's and caterer's kitchens. A spectacular over 7,000-square-foot ballroom features a hidden automobile access for white-glove display beneath nine chandeliers. Additional highlights include a 10,000-bottle climate-controlled wine cellar with a tasting room, a refined workshop space, seven luxurious bedroom suites, eight full baths, and seven powder rooms. The opulent primary retreat offers a private kitchen, sweeping views, and a spa-inspired bath. Two detached guest or staff apartments provide flexibility and privacy, while an elevator and sculptural staircases ensure seamless access across multiple levels. The grounds extend the home's architectural narrative outdoors with covered walkways featuring refinished teak ceilings, a pond with exotic Koi, a lagoon-style pool and spa with waterfall, a fully appointed outdoor kitchen and dining pavilion, and a private tennis court. Parking is abundant, with a four-car garage including golf cart capacity and a three-car carport. It is moments from championship golf courses, clubhouses, fitness & wellness amenities, and within reach of San Francisco, major airports, and top-rated SRVUSD schools. Views: Ridge

81 Eagle Ridge Place, Danville

23615 Long Valley Road, Hidden Hills
$18,898,000
8 Beds ⋅ 10 Baths ⋅ 26858599 MLS ⋅ Active Status
Behind the gates of Hidden Hills, where privacy meets prestige, this exceptional modern farmhouse offers a rare blend of warmth, scale, and thoughtful design. Created for elevated living and effortless entertaining, the residence spans approximately 12,780 sq.ft. of interior space and over 15,000 sq.ft. in total, including the garage and covered patios. A circular driveway sets the tone, leading to a grand foyer that opens into sun-drenched living spaces. The home features an inviting family room with striking glass wine displays, a sophisticated dining area with a built-in cocktail bar, and a chef's kitchen designed to impress, complete with dual islands, a fully equipped prep kitchen, and an expansive walk-in pantry. The main level also includes a private office with a glass-enclosed car gallery and a well-appointed guest suite. Designed for both wellness and leisure, the lower level offers a full gym with steam shower and sauna, sliding glass doors opening to a serene patio, a private theater, a bar with counter seating, a spacious lounge with a large-screen TV, an additional guest or staff suite, and a secure safe room. Upstairs, the primary suite serves as a private retreat with its own balcony, dual walk-in closets, and a spa-inspired bath. Four additional en-suite bedrooms and a dedicated laundry room complete the upper level. Outdoors, the estate transforms into a resort-style sanctuary featuring a large pool and spa, outdoor dining and BBQ pavilion, expansive lawns, and mature landscaping. A detached one-bedroom, one-bathroom ADU adds flexibility for guests or extended living. A six-car garage, along with additional on-site parking, completes this extraordinary offering. An exceptional opportunity also exists to acquire the adjacent vacant lot at the rear (23621 Long Valley Rd)for an additional $3.6M. This parcel offers endless potential, whether to expand parking, create a car gallery, accommodate equestrian use, or develop a guest house or additional residence with RTI approved plans available with purchase.

23615 Long Valley Road, Hidden Hills

1 Stickley Drive, Laguna Beach
$18,888,000
3 Beds ⋅ 4 Baths ⋅ LG26207179 MLS ⋅ Active Status
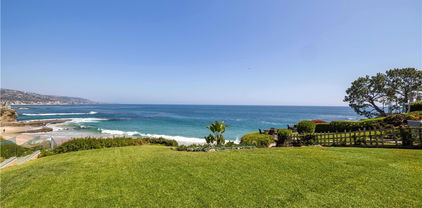
1 Stickley: not merely a residence but an heirloom-quality masterpiece. A singularly irreplaceable home positioned at the highest elevation within the entire Montage Laguna Beach. Offering the most dramatic, sweeping ocean and coastline views in the resort, this one-of-one Villa is defined by a seamless, single-level flow and the largest private outdoor patio, creating an unparalleled fusion of indoor serenity and open-air coastal living. Every detail reflects a 2.5-year meticulous design journey inspired by global benchmarks. A comprehensive, bespoke renovation has just been completed, utilizing nature's finest materials—from rift white oak to luminous marble and quartzite. A sense of refined metropolitan energy is perfectly balanced by a soothing palette and bespoke furnishings by Jeff Maynard Design, resulting in a home that feels both deeply peaceful and breathtakingly elevated. This rare fusion of Zen tranquility, global sophistication, and spa-like luxury embodies a lifestyle of wellness, art, and calm. With world-class craftsmanship that is ready for immediate enjoyment, this property stands alone as one of the most refined residences in Southern California—a sanctuary for those who appreciate design at the highest level.

1 Stickley Drive, Laguna Beach

32040 Cape Point Drive, Rancho Palos Verdes
$18,888,000
7 Beds ⋅ 9 Baths ⋅ OC26094885 MLS ⋅ Active Status
“Villa Cape Point” Set on one of the most iconic stretches of Southern California coastline, this extraordinary estate is the ultimate fusion of land, sea, and architectural vision. Crafted over years by a celebrated developer and designed by renowned architect Louie Tomaro, this is a One-of-a-Kind Architectural Masterpiece located on the Palos Verdes Riviera the Italian Renaissance-inspired villa captures breathtaking, uninterrupted views of the Pacific,Catalina , Golf Course and the dramatic coastline stretching endlessly north and south. Perched privately at the end of a cul-de-sac with approx 300' of view frontage, within a prestigious 24hr guard patrolled enclave. A rare combo of panoramic natural beauty, refined craftsmanship and resort-caliber amenities, all positioned between Beverly Hills and Newport Coast—a coastal setting so unique, it cannot be replicated from Santa Barbara to San Diego.An Iconic Coastal Estate-11,000SF-7 Bd/8.5 Ba Timeless design featuring floor-to-ceiling glass wood incased pocket doors, large ocean terraces.High ceilings, luminous natural light and artisan detailing—from limestone floors, wood ceilings, Schonbek chandeliers and handcrafted onyx baths.The estate includes: A home theater, bar,library , world class wine cellar and tasting room , Executive office, children’s workspace, a Creston smart-home system, Dual staircases, elevator, 5-car vault and a gated motor court for 10+autos .The resort-style primary suite offers a retreat like no other, with dual walk-in closets, a fireplace lounge, private gym w/ sauna, onyx-clad bath and expansive covered and open air terraces.Resort-Caliber Outdoor Living From the architecturally designed infinity-edge pool and spa to the covered loggias, outdoor kitchen, and lounge decks off nearly every room, the home is designed to embrace the coastal lifestyle at its most luxurious. Hand painted tile fountains and real stone exteriors handcrafted from Italian travertine envelop the property in both substance and style. Private beach paths, ocean trails, and world-class amenities including Terranea Resort lie just moments away. A Trophy Property for the Legacy Collector This is not simply a home—it is a masterwork of vision, execution, and place, visited and admired by some of the country’s top developers. With land, views and architecture, this coastal sanctuary offers a level of craftsmanship and location that cannot be duplicated. For the visionary, the collector, the one.

32040 Cape Point Drive, Rancho Palos Verdes

1242 W Oceanfront, Newport Beach
$18,800,000
4 Beds ⋅ 4 Baths ⋅ NP26242697 MLS ⋅ Active Status
The Philip and Leah Lovell Beach House, R.M. Schindler (1926). One of the defining masterpieces of early California modernism, offered for the first time on the centenary of its completion. Widely recognized as “Schindler's second most important work” (Steele, 2005), the Lovell Beach House has served for the last 100 years as the Lovell family’s personal oceanfront retreat. Now it seeks a steward who can enjoy and enrich the “playful mood of beach life” that Schindler sought to conjure up. When client and architect met in the early 1920s, Dr. Philip Lovell was a prominent naturopath; Schindler, born in Vienna, had come to Southern California to supervise Frank Lloyd Wright’s projects in the region. For the young architect, Lovell’s corner lot on Balboa Peninsula would become a laboratory of radical innovation. Inspired by the “pile structure indigenous to all beaches,” Schindler lifted the house above the shore on five reinforced-concrete frames, each cast in the shape of a squared figure eight. The idea was “to assure an unobstructed outlook to the ocean,” he wrote, with enough privacy for “an informal life behind open windows.” Both windows and walls hang on steel rods from Schindler’s concrete skeleton. From street level — with its garage, its enclosed studio and its garden facing the surf — two stairways rise toward the heart of the house: a double-height living and dining room fronted by floor-to-ceiling glass, its volume bisected by a cantilevered balcony running the length of the space. Four bedrooms open off the suspended balcony, boasting views of sea and sand. Throughout, expansive window bays echo the stepped rhythm of the concrete frames — larger panes bordered by smaller ones — so that structure and glazing read as a single composition. Schindler’s intricate built-in furniture has been preserved; one central form blends sofa and storage to divide the living and dining spaces. Published in Popular Mechanics (1927) and Architectural Record (1929) — and listed since 1974 on the National Register of Historic Places — the Lovell Beach House is a spatial and structural achievement that “deserves a place,” according to architectural historian David Gebhard, with Walter “Gropius’s Bauhaus at Dessau (1929-30), Le Corbusier’s Villa Savoye (1929-30) and Mies van der Rohe’s German Pavilion at Barcelona (1929) as a key work of twentieth-century architecture.” Today, the Lovell Beach House remains as inviting as it is impressive — a landmark and a home.

1242 W Oceanfront, Newport Beach

610 N Rodeo Drive, Beverly Hills
$18,800,000
8 Beds ⋅ 10 Baths ⋅ 26643243 MLS ⋅ Active Status
This remarkably tasteful custom 2019-built 3-level Traditional on a world-renowned road is available for sale for the first time. Featuring super high ceilings, incredible materials, exquisite stone and herringbone wood floors, detailed mouldings, wainscoting, built-ins, and smart-home technology. Grand and gracious 2sty entry with inlaid marble floors, clerestory windows, and a sweeping staircase flows perfectly to the gallery hall, stunning library/living, dining, and family rooms. Beautiful elevator and secondary staircases to all floors. Phenomenal main and prep kitchens with top stainless appliances. Kitchen opens to major dining and family rooms which lead to a wide covered/heated patio and resort-style private grounds with patios, pool, spa, fountain, pergola, outdoor shower, and pool house (guest unit) with bath. 4 (or 5) bedroom suites upstairs displaying bathrooms as "works-of-art". Substantial primary retreat with large office (possible 5th upstairs bedroom), 2 walk-ins, 2 luxe baths, fireplace, and an amazing nearly 60ft wide rear balcony with treetop views. Enormous secluded main floor bedroom suite could readily be a 2nd primary. Lower level features natural light, 2 big bedroom suites, a comfortable central entertaining space, wine cellar, and direct access to an enormous 5 car subterranean garage (nearly 1,300SF) and large storage room. Two separate laundry spaces (2nd floor and lower level) for convenience. Sited just moments from internationally acclaimed shopping, dining, hotels, medical services, and entertainment, the epitome of a luxurious lifestyle resides here. Shown only to highly pre-qualified buyers.

610 N Rodeo Drive, Beverly Hills

1041 Marine Drive, Laguna Beach
$18,800,000
1 Baths ⋅ NP25099973 MLS ⋅ Active Status
Experience breathtaking oceanfront living at 1041 Marine Drive in North Laguna. Set on a rare, oversized lot with a gentle slope and desirable southeast orientation, this property offers panoramic views of the coastline reminiscent of the French Riviera. By day, enjoy endless ocean vistas; by night, the coastline sparkles with lights. A private staircase leads directly to Shaws Cove, one of Laguna Beach's most beautiful and swimmable beaches. Included is a charming 432 sq ft century-old seaside cottage ideal to enjoy while planning your own oceanfront retreat. Surrounded by lush, garden-like landscaping and wide lawns, the setting is peaceful and private, with only the sound of the waves as your backdrop. The only property of its kind, this is a rare opportunity to build on one of Laguna's most coveted streets.

1041 Marine Drive, Laguna Beach

510 N Alpine Drive, Beverly Hills
$18,750,000
6 Beds ⋅ 8 Baths ⋅ 26990265 MLS ⋅ Active Status
An exceptional modern residence in the Beverly Hills Flats, defined by extraordinary volume, architectural scale and a connection to the surrounding landscape at every level. A gated stone motor court offers generous parking for up to six cars, including two covered spaces, while a wood-slatted facade and glass balconies introduce the home's warm contemporary character. Inside, soaring proportions, plaster walls and custom millwork frame expansive living and dining spaces, including a dramatic glass-wrapped living room and chef's kitchen with dual waterfall islands, bespoke stonework, oak cabinetry and Wolf, Miele and Sub-Zero appliances. The adjoining family room opens through towering pocket doors to the grounds, while a sculptural three-story staircase beneath a glass ceiling and an elevator connect each level. Upstairs, a library lounge leads to three en-suite bedrooms and a serene primary retreat with fireplace, wraparound terrace, boutique dressing room and marble bath opening directly outdoors. Below, a spectacular double-height glass courtyard centers on a living olive tree and vertical garden, bringing nature into a lower level conceived for entertaining and wellness. A billiards lounge, marble bar with dual wine refrigerators, theater, private office and library, fitness studio, sauna and steam room are joined by a guest suite and additional baths. Outdoors, a heated covered terrace and full outdoor kitchen overlook the pool, spa, outdoor shower and multiple lounge areas. Moments from Beverly Hills' renowned dining, shopping and amenities, the residence delivers remarkable scale and privacy in one of the city's most coveted locations.

510 N Alpine Drive, Beverly Hills

81310 Amundsen Avenue, La Quinta
$18,700,000
7 Beds ⋅ 9 Baths ⋅ 219156302DA MLS ⋅ Active Status
Set against the Santa Rosa Mountains at The Madison Club, this extraordinary 8,430-square-foot desert-modern estate celebrates effortless indoor-outdoor living and sweeping west-facing golf course views. Beyond illuminated stone steps and a sculptural steel gate, a serene courtyard unfolds with reflecting pools, palms and a fireside lounge. Seven bedroom suites, seven baths and two powder rooms offer refined privacy, including four suites with direct mountain views.Disappearing glass walls connect soaring interiors to the desert landscape. The great room features a double-height ceiling and limestone fireplace, flowing into elegant dining and a chef's kitchen with rift-cut oak cabinetry, Miele appliances and a butler's pantry. A recreation room and executive office add versatility. A floating staircase leads to a secluded second primary suite, while a fully equipped casita welcomes guests.Outdoors, 45 canopy trees frame an infinity-edge pool and spa, three fire pits, covered fireplace lounge, outdoor kitchen and putting green. Offered fully furnished with designer interiors and RH outdoor pieces, the estate also features a four-car garage with golf simulator, solar, EV charging and Crestron automation--a rare expression of desert luxury.

81310 Amundsen Avenue, La Quinta

1232 Corsica Drive, Pacific Palisades
$18,550,000
5 Beds ⋅ 8 Baths ⋅ 26921213 MLS ⋅ Active Status
Nestled in the coveted Lower Riviera of Pacific Palisades, this remarkable traditional estate epitomizes quiet luxury through its masterful craftsmanship, bespoke detailing, and serene sophistication. Every element from the home's timeless finishes and enchanting architectural windows to its artfully composed living spaces has been thoughtfully curated to embody elegance and effortless livability. Spanning three graceful levels, the residence flows seamlessly from richly appointed formal rooms, including a paneled study and refined dining area with concealed butler's pantry and wet bar, to a chef's kitchen anchored by a sculptural honed marble hood, premier appliances, and an inviting breakfast nook. The adjoining family room opens to a private outdoor sanctuary featuring a bluestone terrace, pool and spa with automated cover, a built-in barbecue beside a wood-fired pizza oven, and lush privacy hedging. Upstairs, skylights illuminate two ensuite bedrooms and a versatile bonus room, while the vaulted primary suite offers a tranquil retreat with linen-padded walls, a fireplace, motorized blackout shades, peek-a-boo ocean views, and a spa-inspired bath adorned with hand-laid Michael Aram marble, radiant heated floors, dual walk-in closets, and individual Japanese toilets. A converted adjacent bedroom serves as an elegant glam room and lounge, expanding the suite's sense of indulgence. The lower level reveals a state-of-the-art theater with cinema-grade projection, plush mohair walls, and custom seating, complemented by a flexible recreation space, guest suite, bespoke wine cellar, and professional gym with ballet barre and mirrored walls. Enhanced by Crestron whole-home integration, advanced security, retractable awnings, a vegetable garden, and comprehensive post-fire air-quality remediation, this home marries timeless grace with contemporary sophistication offering a rare opportunity to reside in one of Los Angeles' most distinguished enclaves, moments from the iconic Riviera Country Club.

1232 Corsica Drive, Pacific Palisades

500 Via Lido Nord, Newport Beach
$18,500,000
5 Beds ⋅ 4 Baths ⋅ NP26198421 MLS ⋅ Active Status
Positioned on an oversized corner lot, this exceptional Lido Isle bayfront home offers a rare masterclass in coastal living. Framed by unobstructed views that stretch across the shimmering waters of Newport Harbor to the city lights and distant mountains, this property captures the Newport Beach lifestyle. The home features a private pier & custom dock capable of hosting a large boat, alongside a waterfront oasis complete with a private pool & spa. Inside a dramatic sweeping staircase serves as a focal piece. The formal and informal living areas are defined by warmth and light. The main level hosts a spacious living room centered by a fireplace, and a dining room with its own fireplace that flows seamlessly into the gourmet kitchen. A sought after downstairs bedroom and direct garage access complete the 1st floor. Covered large outdoor patio plus an open air patio complete the first level. The upper level is dedicated to privacy. The spacious primary suite features a cozy fireplace and opens to a massive private bayfront deck with panoramic mountain and harbor views. Adjacent to the suite an executive office functions as a sanctuary complete with a fireplace, skylights and a custom bar area. Primary bathroom offers a retreat with ample closet space & dressing area.Enjoy access to the Lido Isle community with private beaches, childrens' playgrounds, tennis & pickleball courts & clubhouse equipped with a commercial kitchen, party rooms & outdoor barbecues. Nearby Lido Marina Village and Cannery Village with fine dining & world class shopping.

500 Via Lido Nord, Newport Beach

2809 Nichols Canyon Road, Los Angeles
$18,500,000
6 Beds ⋅ 12 Baths ⋅ 26101881 MLS ⋅ Active Status
Hidden in the hills of Nichols Canyon, Casa di Pace is a secluded estate where Hollywood history, Mediterranean architecture, and privacy converge. Set on nearly 1.08 acres, the property occupies one of Los Angeles' most established canyon enclaves, long favored by generations of the entertainment industry. Beyond its gates, a broad motor court creates a gracious arrival before the residence, originally designed by renowned architect Fred Smathers, reveals itself through a dramatic double-height foyer. Clay tile floors, soaring wood-beamed ceilings, arched passageways, and original architectural detailing establish the home's character from the moment of entry. The formal living room is centered around a sculptural fireplace and opens seamlessly through French doors to terraces and gardens beyond. The kitchen, anchored by a La Cornue range and custom cabinetry, forms the heart of the home before flowing naturally to the formal dining room, creating an effortless setting for both everyday living and entertaining. Positioned beyond the main living spaces, the primary suite overlooks the surrounding canyon landscape. A wall of glass frames the bathroom, creating an immersive connection to the surrounding landscape, while a private terrace extends the suite outdoors with views over the pool and canyon. A private vanity room and two-level walk-in closet complete the retreat. A separate bedroom wing offers three additional ensuite bedrooms, including an upper-level suite ideally suited as a guest suite or private office. The lower level expands the home's versatility with a recreation room, temperature-controlled wine cellar, an additional ensuite bedroom, laundry, and service areas. One of the defining features of the estate is its screening room, equipped for both traditional 35mm film and digital projection, a rarity among private residences in Los Angeles. Accessible from both the residence and its own exterior entrance, the theater has welcomed generations of entertainment royalty and was featured in Quentin Tarantino's Once Upon a Time in Hollywood. Beyond the main residence, a separate guest house provides independent accommodations for family and guests. Its main level is anchored by a richly paneled double-height library with a fireplace and soaring wood-beamed ceilings, while the lower level offers a guest suite. A separate exterior entrance leads to a fully equipped gym. The grounds unfold as a series of gardens, terraces, and outdoor gathering spaces. Mature specimen trees, layered landscaping, and winding pathways frame a championship tennis court with viewing platform and a canyon-view pool and spa, creating a remarkable sense of privacy just moments from the Sunset Strip. True to its name, Casa di Pace - House of Peace - offers a rare sense of tranquility and seclusion, where Mediterranean architecture, cinematic history, and nature exist in effortless harmony.

2809 Nichols Canyon Road, Los Angeles

820 Emerald Bay, Laguna Beach
$18,500,000
6 Beds ⋅ 7 Baths ⋅ LG26209257 MLS ⋅ Active Status
Commanding sweeping ocean, coastline and sunset views from a private cul-de-sac setting, this exceptional residence, completed in 2012 offers sophisticated coastal living within Emerald Bay, one of Southern California’s most prestigious guard gated beach communities. Encompassing approximately 5,875 square feet on an expansive 10,260 square foot homesite, the residence showcases refined design, generous proportions and meticulous attention to detail. The coveted cul-de-sac location further enhances privacy while providing ample parking for residents and guests. Designed for seamless indoor outdoor living and effortless entertaining, the open-concept interiors are bathed in natural light, while expansive glass doors frame the coastal landscape and open the main living area to a spacious ocean view deck. The main level features a generously proportioned primary suite and two private offices, offering the convenience of single-level living. The chef’s kitchen is centered around two oversized islands positioned to capture the ocean views and is complemented by a butler’s pantry. A suite of premium Wolf, Miele and Sub-Zero appliances, including a six burner cooktop, dual ovens and dual dishwashers, creates a refined culinary environment that reflects the same uncompromising standard found throughout the home. Six bedrooms, each with an en-suite bathroom provide exceptional privacy and flexibility. An elevator connects the home’s two levels, and an additional living room on the lower level creates a versatile space for entertaining, movie nights or quiet relaxation. The lower level opens directly to a completely private outdoor setting featuring a generous yard, resort-inspired pool and spa, and an inviting seating area centered around an outdoor fireplace creating an exceptional environment for year-round relaxation and entertaining. A thoughtfully considered floor plan, elevated finishes and seamless indoor outdoor flow further enhance the home’s appeal for both everyday living and memorable gatherings. Emerald Bay is an exclusive guard gated community offering access to a pristine private beach, parks, tennis and volleyball courts, swimming facilities, and resort style amenities offering a lifestyle unmatched along the Southern California coast. This is a rare opportunity to own an extraordinary residence in one of Orange County’s most coveted private communities, where exceptional design, an enviable location and coastal beauty converge at the highest level.

820 Emerald Bay, Laguna Beach

10285 Magdalena Road, Los Altos Hills
$18,500,000
7 Beds ⋅ 12 Baths ⋅ ML82052707 MLS ⋅ Active Status
Boasting exceptional San Francisco Bay views, this estate property offers unparalleled distinction on approximately 1.4 acres. Inspired by villas in the Mediterranean, the home is masterfully finished with an array of elaborate details from hand-painted ceilings to dazzling chandeliers and 5 fireplaces each with magnificent mantelpiece. Luxurious amenities are plentiful with an extraordinary wine cellar, professionally equipped theatre, recreation room with full bar, plus fitness center with sauna. There are 7 bedrooms, each with en suite bath, offering myriad options for family members, guests, and staff alike. From most every room, French doors open to a balcony or the grounds for a seamless connection to the outdoors and Bay views. Not to be missed are the numerous outdoor venues for entertaining highlighted by a resort-inspired pool and spa, newly added sports court, luscious green lawn, three separate outdoor kitchens, including a fabulous cabaña with sports bar, and even a zip line from the custom treehouse. Completing this rare offering is its location with easy access to all of Silicon Valley or to San Francisco plus access to excellent local schools

10285 Magdalena Road, Los Altos Hills

23018 Pacific Coast Highway, Malibu
$18,500,000
4 Beds ⋅ 4 Baths ⋅ 26662173 MLS ⋅ Active Status
Introducing a rare double-lot beachfront sanctuary with 74 ft of ocean frontage on Malibu's coveted Surfrider Beach. The owner is offering the adjacent 40-foot oceanfront parcel for sale separately, creating a rare trophy oceanfront compound with approximately 114 feet of direct frontage on the legendary Surfrider Beach overlooking the iconic Malibu Pier. Pricing for the parcel available upon request. This single-story coastal retreat blends sweeping panoramic ocean views with architectural elegance. A gated arrival opens to a motor court with ample parking and a private garage. The expansive living/dining pavilion features vaulted ceilings, hardwood floors, a fireplace, and three oversized ocean-facing windows framing the Malibu Pier vistas. Glass doors lead to a wraparound porcelain-tiled oceanfront deck perched above the sand, creating a seamless indoor - outdoor setting ideal for entertaining against the backdrop of Surfrider beach. The gourmet kitchen includes a granite island, skylights, Sub-Zero and Thermador appliances, plus captivating ocean views. The luxurious primary suite offers exceptional privacy with a marble gas fireplace, sliding doors that open to the deck, showcasing the Pier panorama, an oversized walk-in custom closet, and spa-like bath featuring steam shower, soaking tub, and heated floors. Three additional bedrooms (two ensuite) provide stylish accommodations with sunset deck access. Modern upgrades include a whole-house generator, EV charger, Sonos system, and porcelain flooring in the primary suite and deck. With a proven rental history, partial seawall protection, and a prime location in the heart of Malibu near Nobu, Soho House, Malibu Farm and the Malibu Country Mart, this refined oceanfront estate delivers rare scale, prestige, and unforgettable views of the Pier, Catalina and the Queens necklace. Additional APN: 4452-005-023

23018 Pacific Coast Highway, Malibu

Diablo
$18,500,000
5 Beds ⋅ 9 Baths ⋅ 41127983 MLS ⋅ Active Status
Set along a tranquil creek on the 18th fairway of Diablo Country Club, Fairway Oaks is one of Diablo’s most storied estates. Built in 1916 for Robert Noble Burgess, developer of Diablo, this exquisitely reimagined home sits on approximately 1.54 acres, blending historic craftsmanship with timeless CA estate living. Prairie-style architecture welcomes you across a charming bridge and bluestone walkways beneath towering oak trees. Enter through a charming living room where historic character meets modern luxury, including a richly detailed walnut-paneled office, custom bar, and a subterranean wine room with storage for nearly 4,000 bottles. The chef’s kitchen features Carrara marble, soapstone countertops, top of the line appliances, and butler’s pantry. Three en-suite bedrooms are located on the lower level, while the upper level is dedicated to a private primary retreat with fireplace, sitting room, dual baths, and expansive closets. Outdoor living includes a pool pavilion with Nano doors, outdoor kitchen, fireplace, and lounge areas. The grounds offer a stunning guest house, spa building w/sauna, pool, spa, fire pit, pickleball court, putting green, gardens, citrus grove creating an exceptional landmark estate. Diablo’s most extraordinary property! https://youtu.be/25gOBEkwZR8

Diablo

976 N Alpine Drive, Beverly Hills
$18,495,000
5 Beds ⋅ 5 Baths ⋅ 26985621 MLS ⋅ Active Status
Alpine Ranch, located on one of the most prestigious streets in Beverly Hills, is a gated, custom-built Italian Villa originally designed by acclaimed architects Luis Ortega and Jose Fernandez. It has been fully reimagined as a brand-new home, impeccably redesigned and furnished by Amber Interiors. Every detail of this 5-bed, 5-bath estate has been thoughtfully upgraded, from fully renovated bathrooms, bedrooms, and living spaces to a comprehensive redesign by Amber Interiors. Their curated touches include bespoke furnishings, hand-thrown ceramics, artfully stacked books, and carefully layered textiles all included in the sale for a true turnkey experience. Interior highlights blend rustic charm with refined elegance, including exposed wood beam ceilings, steel-framed windows, and natural stone accents reminiscent of a countryside villa in the South of France. The main level is thoughtfully laid out with a sunlit formal living room that opens to a serene outdoor patio, an inviting dining room, and a chef's kitchen outfitted with Wolf appliances. Four bedrooms are located on this level, including a private primary wing that serves as a true retreat, featuring garden and pool views, a spa-quality bath with rain shower, freestanding tub, and overhead skylights that bathe the space in natural light. Upstairs, a separate private casita and an additional flex bedroom or gym open onto a generous covered balcony and rooftop deck. Set behind gates, the grounds are just as captivating as the interiors. A sprawling motor court offers ample parking for guests, while the expansive grassy yard, resort-style pool, and sun-drenched cabana invite effortless indoor-outdoor living. Thoughtful details like a private outdoor shower and a dedicated pool bathroom add both convenience and charm, creating a true sanctuary for relaxation and entertaining under the California sun.Just moments from the Beverly Hills Hotel and the world-class shopping, dining, and entertainment of Rodeo Drive, Alpine Ranch is a rare opportunity to own a fully furnished, design-forward estate in one of the most iconic neighborhoods in the world.

976 N Alpine Drive, Beverly Hills

5833 Rutgers Rd, La Jolla
$18,495,000
6 Beds ⋅ 7 Baths ⋅ 260014391SD MLS ⋅ Active Status
Set on nearly one acre of land with captivating panoramic views of the ocean, bay, and city skyline, this newly reimagined estate radiates elegance and sophistication. The fully gated property showcases exquisite architecture, while expansive view terraces capture the horizon from sunrise to sunset. A recent top-to-bottom renovation includes a remodeled kitchen, new French doors, new carpeting, refinished wood floors, new lighting, new outdoor barbecue area, a resurfaced tennis court, and more. The sprawling estate also features a guest house, wine room, six-car garage, home theater, luxurious paneled library/office, and a stunning resort-style pool complete with a swim-up bar and water slide. As an added bonus, this exceptional residence is powered almost entirely by solar.

5833 Rutgers Rd, La Jolla

31791 Coast, Laguna Beach
$18,444,000
4 Beds ⋅ 6 Baths ⋅ OC26099188 MLS ⋅ Active Status
Commanding a rare, front-row position above the turquoise waters of the semi private Totuava Beach, this gated coastal estate sets a new benchmark for oceanfront luxury in Laguna Beach. Privately accessed from Coast Highway and spanning an extraordinary ~21,000-square-foot lot, this turnkey residence delivers a level of scale, privacy, and lifestyle that is virtually impossible to replicate along the California coastline.From the moment you enter, the home draws you in—walls of glass frame uninterrupted whitewater, Catalina Island, and sunset views, creating a constant connection to the Pacific. The newly remodeled main residence has been thoughtfully designed as a refined coastal retreat, where open-concept living spaces flow effortlessly to expansive view decks, blurring the line between indoor and outdoor living.Every detail has been elevated with curated, designer finishes—anchored by a statement kitchen featuring Wolf and Sub-Zero appliances, custom cabinetry, and rich stone surfaces. A wine room, private office, fitness area and spa-inspired baths complete the experience, while the primary suite offers a true sanctuary with its own lounge area, indoor/outdoor shower, and tailored walk-in wardrobe.The estate unfolds as a compound, with a detached one-bedroom guest residence beautifully appointed for any guest.Yet what truly elevates this offering into a category of its own is the private beachfront cabana, set directly on the sand, this rare amenity evokes the feeling of the most beautiful enclaves of the Mediterranean—where calm, crystal-clear waters meet soft, semi-private shoreline with NO public access. It’s an experience reserved for a select few, creating a lifestyle that feels worlds away.Outdoor living has been designed for unforgettable moments—featuring a built in spa, fire feature, built-in barbecue, and multiple entertaining terraces, all positioned to capture the ocean. Whether hosting or unwinding, every space invites connection, relaxation, and presence.Parking—an absolute unmatched premium, a 4 -car garage and a motor court for up to eight vehicles, ideal for collectors and guests alike.Fully integrated with smart home tech, the residence offers seamless control of audio, video, lighting, and security.This is more than a home—it is a legacy property. Turnkey, irreplaceable, and designed for those who understand that the greatest luxury is not just where you live, but how it makes you feel.Create priceless memories. Live the standard.

31791 Coast, Laguna Beach

Wisteria, Paso Robles
$18,300,000
PI26179820 MLS ⋅ Active Status
Paso Commons is a 21.54 acre, 12 lot , 7 building, fully entitled 421,130 square foot master planned industrial development in the City of Paso Robles. All off-site and on-site improvements are in place. The project is located in the most prestigious business park in San Luis Obispo County with corporate neighbors including Justin Winery (production/distribution campus), IQMS (North American headquarters), MGE Underground and Beta USA. The site offers unparalleled direct access to highways, which is a competitive advantage. This offering is ideal for a corporate user seeking a large site in a severely supply constrained submarket. Develop a single facility or multiple facilities with space for expansion over time. This is part of the City’s Tech Corridor with fiber optic service with great proximity to the Paso Robles Airport, Highway 101 and 46. This truly cannot be replicated anywhere on the Central Coast. Contact Listing Agent for Sale Information.

Wisteria, Paso Robles

456 N Carmelina Avenue, Los Angeles
$18,000,000
5 Beds ⋅ 7 Baths ⋅ 26103640 MLS ⋅ Active Status
Located on coveted North Carmelina in the heart of Brentwood, this exceptional contemporary residence is privately situated behind mature hedges and trees. Designed by renowned architect William Hefner, the home features expansive sliding glass walls, natural stone, and refined architectural elements.The open-concept interiors are filled with natural light and designed for seamless indoor-outdoor living. The main level features a state-of-the-art kitchen and generous entertaining spaces opening to the rear grounds, complete with an infinity-edge pool and spa, two covered patios with fireplaces, an outdoor kitchen, cabana, and private sports court.The upper level features a primary suite with a private office and balcony, capturing canyon and Getty Center views, along with additional guest bedroom suites.The lower level offers entertainment and wellness spaces, including a bar, media area, gym, sauna, wine cellar, secondary kitchen, and collector's garage accommodating up to eight cars.

456 N Carmelina Avenue, Los Angeles

31 Oakmont Drive, Los Angeles
$18,000,000
6 Beds ⋅ 7 Baths ⋅ 26989905 MLS ⋅ Active Status
A meticulous Architectural Digest published estate, gracefully sited in Brentwood. This timeless Georgian traditional blends classic architecture with warm white interiors, delicate millwork, esteemed design features, and beautiful historic light fixtures. A grand horseshoe driveway with porte-cochre sets the tone. Upon arrival, the elegant paneled foyer leads to both a formal living and dining room, beautifully anchored with light herringbone floors and wonderful views/access to the manicured grounds. The custom Farrow & Ball painted kitchen houses Wolf and Sub-Zero appliances. A Scullery and mudroom with bespoke cabinetry lead off from the kitchen, as does a beautifully appointed sunroom and den, with soapstone fireplace and French doors to the patio dining area. The primary bedroom boasts large picture windows, a fireplace, dado rail panelling, discreet TV system, and vestibule, the ensuite features a beautiful jupanara slab stone shower and a dressing room. The residence has five further bedrooms, with a total of 7 bathrooms, including a powder room with vintage Olive Atelier marble sink and a European light fixture. The spacious brick-paved grounds feature a second-level resort-style pool accessed by two sets of steps, all flanked by palms and mature landscaping, offering unmatched privacy. Generous outdoor lounge and dining terraces provide a peaceful retreat for relaxation and entertaining. Additional amenities include a secondary downstairs primary suite, a lower-level basement featuring a gym and entertainment/TV room, Carrera Marble fireplace mantels, European white oak flooring, and additional lower-level storage rooms. A rare offering of history, privacy, and sophistication in one of Los Angeles' most distinguished neighborhoods.

31 Oakmont Drive, Los Angeles

Ranchero Rd., Hesperia
$18,000,000
HD26188143 MLS ⋅ Active Status
Traveling North along Interstate 15 as you summit the Cajon Pass and dip into the High Desert the first major junction of any substance is Ranchero Rd, which opened in 2015.At the northeast corner of Interstate 15 and Ranchero Rd is offered ±58.99 commercial acres, encompassing two (2) signalized corners ready for immediate development.The last great freeway frontage on/off ramp retail location of its kind.Average daily traffic along this stretch of Interstate 15 can max out over 130,000 vehicles a day.The Silverwood Project, 15,000 new homes spanning 9,000 acres, is serviced via this junction.Amazon's new 2.5m sqft/ 160-acre Middle Mile Hub at Main St and Hwy 395 is just 3 miles north of this site.Brightline West's commuter train station is the next off-ramp to the north at I-15 and Joshua Rd.So many great developments coming out of ground all around -could this site be next?

Ranchero Rd., Hesperia

4115 El Camino Real, Palo Alto
$18,000,000
ML82053555 MLS ⋅ Active Status
Newly constructed (2025) mixed-use vacant development offering a rare chance to acquire an entire asset in one of the consisting of 7 residential condominium units (1BR, 2BR, and 3BR floor plans, move-in ready), 2 ground-floor retail condominiums, and 2 second-floor office condominiums, with commercial units delivered in shell condition for owner or tenant customization. Ownership is actively pursuing leases across residential, retail, and office spaces, creating multiple pathways for occupancy and income. Development offers 45 total parking spaces including private garages, underground parking, street-level parking, and a 19-car automated stacker system. Located approximately 1 mile from top rated schools, tech corridors, and 2.8 miles from downtown Palo Alto, Contact listing agent for financials, unit mix, and offering details.

4115 El Camino Real, Palo Alto

2417 South Mountain Road, Fillmore
$18,000,000
V1-36500 MLS ⋅ Active Status
Juicy $4 Mil price reduction for this quality lemon ranch! Proudly presenting South Mountain Ranch, a well-developed lemon grove that is just entering its prime productive years. Benefitting from Ventura County's excellent coastal climate, productive soils, and strong water, the Property is poised to be a cornerstone lemon asset for the foreseeable future. The Ranch also includes plantable open land, frost protection, an ag preserve contract, and supporting improvements, that make it an excellent plug-and-play asset.Historically known as the Reimer-Petit Ranch, highlights include:*266.00 acres of lemon trees (38% in 7th leaf, 30% in 6th leaf, 32% in 5th leaf)*22 acres of plantable open land*Two owned groundwater wells pumping combined 2,495 GPM*22x Orchard Rite propane-powered wind machines for frost control*3 homes, garage, and barn included*Enrolled in Williamson Act ag preserve contract*Productive soils with excellent coastal climate*Strong water from wells near Santa Clara River*Double drip lines and Netafim micro-sprinkler irrigation systems

2417 South Mountain Road, Fillmore

420 S 11th, Upland
$18,000,000
IG26099670 MLS ⋅ Active Status
This offering represents a rare and compelling opportunity to acquire approximately 7 acres of prime infill land in the highly desirable City of Upland, California. The property consists of two contiguous parcels currently improved with approximately 68,520 square feet of industrial buildings, including mezzanine office and storage areas totaling approximately 81,400 square feet. Strategically located with immediate access to Interstate 10 and in close proximity to Downtown Upland, the site benefits from strong surrounding amenities, including a diverse mix of restaurants, retail, and essential services. The property is also situated adjacent to established residential neighborhoods, enhancing its long-term redevelopment appeal. The asset is currently income-producing, with all in-place leases featuring flexible 60–90 day termination clauses, providing investors with maximum optionality—either to maintain interim cash flow or to reposition and redevelop the site in the near term. The property is designated under R-20 residential zoning, allowing for up to 20 dwelling units per acre. The City of Upland has prioritized these parcels for future residential development, with entitlement and construction anticipated to commence after October 2027. Importantly, in response to California’s ongoing housing shortage, the City has shown a pro-development stance, including openness to increased density through density bonus incentives and planning negotiations. This creates a significant opportunity for developers to maximize unit yield and overall project value. Given its location, scale, and zoning flexibility, the site is well-suited for a variety of residential development concepts, including:Townhom communities Small-lot single-family subdivisions Multifamily apartment projects The property is being offered for sale on an open bid basis. Qualified buyers are invited to submit their highest and best offers

420 S 11th, Upland

Based on information from California Regional Multiple Listing Service, Inc. as of . This information is for your personal, non-commercial use and may not be used for any purpose other than to identify prospective properties you may be interested in purchasing. Display of MLS data is usually deemed reliable but is NOT guaranteed accurate by the MLS. Buyers are responsible for verifying the accuracy of all information and should investigate the data themselves or retain appropriate professionals. Information from sources other than the Listing Agent may have been included in the MLS data. Unless otherwise specified in writing, Broker/Agent has not and will not verify any information obtained from other sources. The Broker/Agent providing the information contained herein may or may not have been the Listing and/or Selling Agent.

How much is your home worth?

Get instant property value now!